146 Pine Hill Road, Madison, NH 03849
- 3 beds |
- 2 baths |
- 4,329 sqft
 Single-Family Home
  Built in 1986
  3.28acre lot
 2 car garage
  $161/sqft
  Listed 24 days ago
Property Description
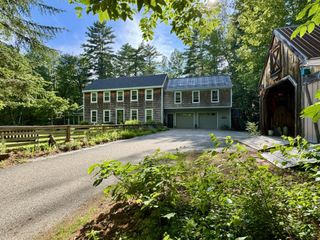
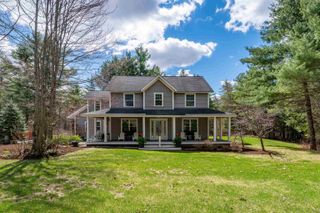
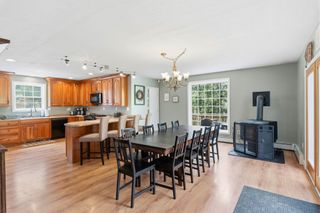
PRIME LOCATION IN MADISON WITH 3.28 ACRES OF LEVEL LAND AND A 2400+ SQ FT TRADITIONAL CONTEMPORARY HOME WITH A FINISHED FAMILY ROOM/OVERFLOW SLEEPING ROOM IN THE WALKOUT LOWER LEVEL! Situated at the end of a quiet neighborhood cul-de-sac with access to walking and snowmobiling trails, this home features a living room with a wood cathedral ceiling, a brick fireplace with a woodstove insert and an oak surround, and glass doors to the large screened porch overlooking the private backyard. There is an area in the living room, previously dedicated to a baby grand piano, that has oak flooring. This is designed as the dining area. There is a spacious kitchen with white cabinetry, new solid surface countertops, a breakfast area, and a door to the attached two-car garage. Off the kitchen is a hallway with oak flooring that leads to a spacious bedroom, a full bathroom, and the primary bedroom suite. The primary includes a private 3/4 bathroom with custom tile and a large walk-in closet. There are glass doors in the bedroom to the screened porch. On the second level is the second bedroom and an amazing game room with a vaulted wood ceiling and great natural light! The lower level is walk-out and includes the family room, which is large enough to be converted to an ADU if needed. There are glass doors to the wooded storage area and out to the backyard. The remainder of the lower level is a large wood shop, laundry, and utility area, and is rough plumbed for a third bathroom. Out back is a large storage shed, ideal for a boat, and a cement pad that has been converted to a basketball court. This property offers quality living in a great location. This land abuts the Elaine Connors Wildlife Refuge. Very private. . .very beautiful!
- Listing Status:
- Active
- Date Added:
- July 4, 2026
- Data Last Updated:
- July 28, 2026 at 10:57PM
- Listing Office:
- Senne Residential LLC : 603-356-9444
- Listing Agent:
- Margery J MacDonald : 603-520-0718 : mmacdonald@sennere.com
- MLS ID:
- 5098121

- General: Basketball CourtNatural ShadeOutbuildingScreened PorchWindow ScreensDouble Pane Window(s)
- Style: Craftsman
- Parking: Parking Spaces 5 - 10
- Roofing: Architectural Shingle
- General: Clapboard ExteriorVinyl SidingWood ExteriorPoured Concrete
- Road/Access: Cul-de-SacGravel
- School District: SAU #13
- County: Carroll
- Driveway: Paved
- Zoning: residential
- Current Use: None
- Restrictions: None
- Utilities: Cable
- Water: Drilled WellPrivate
- Sewer: 1250 GallonConcreteExisting Leach FieldPrivateSeptic
This listing courtesy of Margery J MacDonald , Senne Residential LLC
Monthly Payment
- Principal & Interest $
- Property Taxes $
- Home Insurance $
- VA Funding Fee $

Location
Similar Listings Nearby
 Presented by Veterans United Realty