34 Interlaken Circle, Madison, NH 03849
- 3 beds |
- 3 baths |
- 2,314 sqft
 Single-Family Home
  Built in 2020
  0.34acre lot
 —— car garage
  $253/sqft
  Listed 3 months ago
Property Description
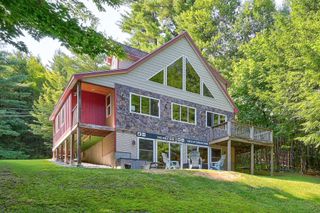
Welcome to your White Mountain escape. Built in 2020 and thoughtfully designed for year-round living, this modern mountain retreat offers something increasingly difficult to find in the Mount Washington Valley: a nearly new home with all the recreation, charm, and lifestyle of the White Mountains—without the renovation projects and maintenance concerns often found in older properties. Located in Madison's desirable Eidelweiss community and just minutes from North Conway, this 3-bedroom, 3-bath home provides the perfect balance of comfort, convenience, and adventure. The bright open-concept floor plan is ideal for gathering with family and friends after a day of skiing, hiking, boating, or exploring the valley. The spacious kitchen flows seamlessly into the living and dining areas, creating a welcoming space for entertaining or simply relaxing by the fire. After a day outdoors, unwind in the private hot tub, enjoy the peaceful wooded surroundings from the deck, or settle in for a quiet evening by the fireplace. With over 2,200 square feet of living space, modern finishes, updated systems, EV charging capability, and low-maintenance construction, this home allows you to spend less time working on your property and more time enjoying everything the White Mountains have to offer. Whether you're searching for a weekend getaway, a second home, a remote-work retreat, or a full-time residence, this move-in-ready property offers the rare opportunity to enjoy modern mountain living just a short drive from North Conway's restaurants, shopping, ski resorts, golf courses, and outdoor recreation. Turn the key and start making memories from day one.
- Listing Status:
- Active
- Date Added:
- April 9, 2026
- Data Last Updated:
- July 28, 2026 at 10:57PM
- Listing Office:
- EXP Realty : 888-398-7062
- Listing Agent:
- Jeremy M Wirths : 207-329-6976 : jeremy.m.wirths@gmail.com
- MLS ID:
- 5082792

- Style: Contemporary
- Parking: Off StreetOn-SiteEV Charging Station(s)
- Roofing: Asphalt Shingle
- General: Wood FrameVinyl SidingPoured Concrete
- Road/Access: AssociationGravelPublic
- School District: SAU #13
- County: Carroll
- Driveway: Dirt
- Zoning: 05 - RURAL-EIDELWEISS
- Utilities: Cable
- Water: Public
- Sewer: 1250 GallonPrivateSeptic Design AvailableSeptic
This listing courtesy of Jeremy M Wirths , EXP Realty
Monthly Payment
- Principal & Interest $
- Property Taxes $
- Home Insurance $
- VA Funding Fee $

Location
Similar Listings Nearby
 Presented by Veterans United Realty