59 Eidelweiss Drive, Madison, NH 03849
- 3 beds |
- 3 baths |
- 1,800 sqft
 Single-Family Home
  Built in 2020
  0.63acre lot
 1 car garage
  $331/sqft
  Listed 12 days ago
Property Description
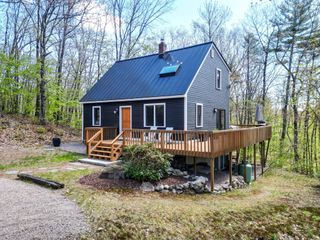
Set in the heart of Eidelweiss Village, this beautifully maintained, like-new contemporary home offers seasonal water views and a garage under. This 3-bedroom, 3-bath residence blends modern comfort and functional living. Inside, a bright open-concept layout creates an easy flow between the living, dining, and kitchen spaces. The kitchen features stainless steel appliances and generous workspace, ideal for everyday living or entertaining. A direct-vent propane fireplace adds a warm focal point to the main living area, while central air conditioning ensures comfort year-round. The second level offers a private primary suite along with an additional bedroom, while a full bath on each level adds convenience and flexibility. The lower level provides valuable additional living space, well suited for a family room, media space, or guest area. Outdoors, the setting is quiet, and you are within a stone’s throw of a public beach on Pea Porridge Pond, relax on your sizeable wrap around deck with your morning coffee. Residents enjoy access to Pea Porridge Ponds, sandy beaches, and nearby Silver Lake, along with opportunities for swimming, kayaking, fishing, and boating. Just minutes from North Conway’s shops, dining, skiing, and year-round recreation, this home offers an ideal balance of comfort, setting, and convenience- perfect as a full-time residence or vacation retreat.
- Listing Status:
- Active
- Date Added:
- May 14, 2026
- Data Last Updated:
- May 26, 2026 at 8:57PM
- Listing Office:
- Select Real Estate : 603-447-3813
- Listing Agent:
- Nick Wells : : nick@selectrealestate.com
- MLS ID:
- 5088846

- General: Deck
- Style: ChaletContemporary
- Parking: Direct EntryHeated GarageDrivewayOff StreetParking Spaces 5PavedAttached
- Roofing: Asphalt Shingle
- General: Wood FrameVinyl ExteriorVinyl SidingPoured Concrete
- Road/Access: GravelPublic Maintained RoadPublic
- County: Carroll
- Driveway: Paved
- Zoning: Rural-Eidelwiess
- Utilities: Cable AvailablePropaneUnderground Gas
- Water: Public
- Sewer: ConcretePrivateSeptic
This listing courtesy of Nick Wells , Select Real Estate
Monthly Payment
- Principal & Interest $
- Property Taxes $
- Home Insurance $
- VA Funding Fee $

Location
Similar Listings Nearby
 Presented by Veterans United Realty