1029 S Mammoth Rd Unit 20, Manchester, NH 03109
- 2 beds |
- 2 baths |
- 1,504 sqft
 Condominium
  Built in 2002
  —— sqft lot
  1 car garage
  $243/sqft
  Listed 3 days ago
Property Description
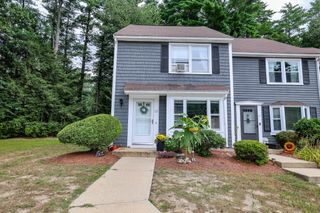
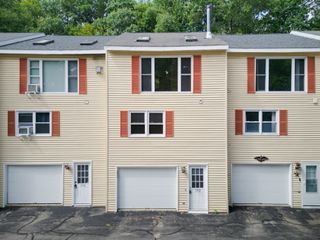
Check out this nicely maintained Willow Bluff Estates townhome offering comfort, convenience, and a desirable South Manchester location on the Londonderry border, close to commuter routes, shopping, restaurants, and just about anything you need! Enjoy the privacy and convenience of an attached garage, along with the added utility of extra unfinished basement space offering ample storage, a dedicated laundry room, and a door leading directly to the backyard. The main living level features lovely hardwood floors throughout, a sunny kitchen with stainless steel appliances, sliders leading to your own private balcony overlooking the wooded perimeter, and a lovely half bath with a porcelain pedestal sink. Upstairs, you'll find two generously sized bedrooms with ample closet space and a full bath. The home is heated by a 5-year-old, high-efficiency Viessmann propane gas boiler. The low $295 monthly condo fee includes water, sewer, landscaping, road maintenance, trash removal, snow removal, the master insurance policy, and most exterior maintenance, making this home an especially attractive combination of location, convenience, and value! Open House Saturday September 12 from 11:30 am to 1:00 pm.
- Listing Status:
- Active
- Date Added:
- September 10, 2026
- Data Last Updated:
- September 13, 2026 at 4:56AM
- Listing Office:
- Hearthside Realty, LLC : 603-782-4618
- Listing Agent:
- Lisa C Boucher : 603-782-4618 : lisa@hearthsiderealty.com
- MLS ID:
- 5109055

- General: Balcony
- Style: Townhouse
- Parking: DrivewayGarage
- Roofing: Architectural Shingle
- General: Wood FrameConcrete
- Road/Access: Association
- HOA Amenities: Master InsuranceLandscapingSnow RemovalTrash Removal295.0Monthly
- School District: Manchester Sch Dst SAU #37
- County: Hillsborou
- Driveway: Paved
- Zoning: Residential
- Utilities: Cable
- Water: Public
- Sewer: Public
This listing courtesy of Lisa C Boucher , Hearthside Realty, LLC
Monthly Payment
- Principal & Interest $
- Property Taxes $
- Home Insurance $
- VA Funding Fee $

Location
Similar Listings Nearby
 New - 2 days ago
 Presented by Veterans United Realty