109 Purchase Street, Manchester, NH 03103
- 3 beds |
- 2 baths |
- 2,017 sqft
 Single-Family Home
  Built in 1952
  5,227sqft lot
 1 car garage
  $248/sqft
  Listed 1 month ago
Property Description
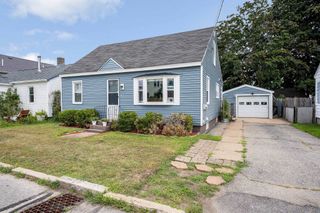
This beautiful, 3-bedroom, 2-bathroom home has been exquisitely and meticulously re-designed and renovated. The property features new siding, detached garage, and updated landscaping featuring a creative fairy garden that adds character and charm to the outdoor space. Inside, every detail has been thoughtfully curated during the renovation. The home offers a new kitchen with updated cabinetry, new appliances, and modern finishes. Both bathrooms have been fully renovated, and new flooring has been installed throughout the home. Thoughtfully reconfigured floor plan offers a spacious first-floor primary suite complete with a private bathroom and walk-in closet! The fully finished basement provides additional living space and can be used as a family room, home office, recreation area, or to suit a variety of needs. Located at the end of a quiet street in a desirable neighborhood, this truly turnkey property combines modern updates, functional living spaces, and charming outdoor features, making it an exceptional place to call home. Schedule your showing today and experience everything this remarkable home has to offer! OPEN HOUSE 6/28 FROM 1PM-2:30 PM
- Listing Status:
- Active
- Date Added:
- June 17, 2026
- Data Last Updated:
- July 30, 2026 at 2:58AM
- Listing Office:
- RE/MAX Synergy : 603-472-3900
- Listing Agent:
- Majlinda Shishko : 603-488-6290 : Melinda@NHsynergy.com
- MLS ID:
- 5095230

- Style: Cape
- Parking: DrivewayGarageOff Street
- Roofing: Asphalt Shingle
- General: Wood FrameVinyl SidingConcrete
- Road/Access: PavedPublic Maintained RoadPublic
- School District: Manchester Sch Dst SAU #37
- County: Hillsborou
- Driveway: Paved
- Zoning: R-1B
- Utilities: Cable Available
- Water: Public
- Sewer: Public
This listing courtesy of Majlinda Shishko , RE/MAX Synergy
Monthly Payment
- Principal & Interest $
- Property Taxes $
- Home Insurance $
- VA Funding Fee $

Location
Similar Listings Nearby
 New - 22 hours ago
 Presented by Veterans United Realty