This listing courtesy of Stacie Gallucci , Redfin Corporation
$340,000
11 Valley West Way, Manchester, NH 03102
- 2 beds |
- 2 baths |
- 1,269 sqft
 Condominium
  Built in 1982
  —— sqft lot
  1 car garage
  $268/sqft
  Listed 8 days ago
Property Description
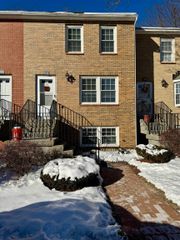
Bright, sunny, and well-maintained end-unit condo offering a comfortable and easy lifestyle. This inviting home features 2 bedrooms and 1 full bath plus a convenient half bath, with a smart, functional layout that feels open and welcoming. Filled with natural light throughout thanks to its desirable end-unit location, the space has a warm and airy feel. Recent updates include a new hot water heater, new carpeting, and an electric vehicle charger, adding both comfort and modern convenience. With an attached garage plus an additional dedicated parking space, this move-in ready home combines practicality with low-maintenance living in a peaceful, light-filled setting.
- Listing Status:
- Active
- Date Added:
- May 18, 2026
- Data Last Updated:
- May 26, 2026 at 8:01AM
- Listing Office:
- Redfin Corporation : 603-733-4257
- Listing Agent:
- Stacie Gallucci : 978-831-7798 : stacie.gallucci@redfin.com
- MLS ID:
- 5089438

- General: Deck
- Style: Townhouse
- Parking: Auto OpenDirect EntryAssignedParking Spaces 2
- Roofing: Asphalt Shingle
- General: Wood FrameClapboard ExteriorConcrete
- Road/Access: AssociationPaved
- HOA Amenities: PlowingRecreationSewerTrashWater310.0Monthly
- School District: Manchester Sch Dst SAU #37
- County: Hillsborou
- Driveway: Paved
- Zoning: res
- Utilities: Cable Available
- Water: Public
- Sewer: Public
This listing courtesy of Stacie Gallucci , Redfin Corporation
Monthly Payment
$Est. Payment
- Principal & Interest $
- Property Taxes $
- Home Insurance $
- VA Funding Fee $

Location
Similar Listings Nearby
 Presented by Veterans United Realty