110 Maybrook Avenue, Manchester, NH 03102
- 2 beds |
- 3 baths |
- 3,696 sqft
 Single-Family Home
  Built in 1965
  0.36acre lot
 1 car garage
  $135/sqft
  Listed 1 month ago
Property Description
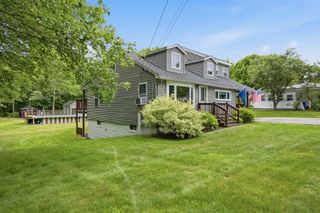
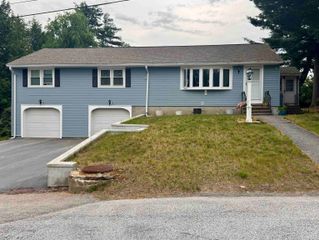
SOME HOMES SURPRISE YOU...THIS IS ONE OF THEM! It’s the perfect example of why you shouldn’t judge a book by its cover! The stunning great room and primary suite addition with vaulted ceilings and a wall of floor-to-ceiling windows, is hidden from the street and makes this home much bigger than it appears. French doors open to an expansive deck and a private backyard abutting conservation land. Just steps away is access to bike trails, kayaking, fishing and more at the 112 acre Piscataquog River Park. Inside, beautiful hardwood floors run through generous living spaces and a thoughtfully designed eat-in kitchen, featuring a striking Bertazzoni Professional Series Italian range, a chef-grade appliance as beautiful as it is functional. The over-sized primary suite offers a private bath and sitting area. The flexible floor plan makes restoring a third bedroom straightforward, the dining room was originally a bedroom, the China closet was a clothes closet, and the entry point was in the hallway. Add back the partition wall and door, and 2 bedrooms becomes 3! A full basement with ¾ bath, and a huge workshop provides plenty of options for additional living space. All the important amenities are here; young metal roof, central AC, upgraded electric, fireplace, etc. The location is perfect - a quiet side street next to one of the best natural outdoor preservation areas in southern New Hampshire. When you're ready to venture out, downtown Manchester is just a few minutes away, the Palace Theatre, SNHU Arena, and a thriving restaurant and arts scene are all within easy reach. Homes that offer this combination of natural setting, flexible living space, and urban convenience rarely come to market. You don’t want to miss this one!
- Listing Status:
- Pending
- Date Added:
- June 25, 2026
- Data Last Updated:
- July 30, 2026 at 2:58AM
- Listing Office:
- Leading Edge Real Estate : 978-289-5860
- Listing Agent:
- Kevin McRobbie : 978-376-8093 : kevinmcrobbie@leadingedgeagents.com
- MLS ID:
- 5096710

- General: BarBlindsCeiling FanDining AreaWood Fireplace1 FireplaceHearthLaundry Hook-upsLiving/DiningPrimary BR w/ BANatural LightIndoor StorageSurround Sound WiringVaulted CeilingWalk-in ClosetWet BarProgrammable Thermostat1st Floor Laundry
- Appliances: DishwasherDisposalDryerMicrowaveElectric RangeRefrigeratorWasherDomestic Water HeaterInduction Cooktop
- Basement: BulkheadClimate ControlledConcreteFullInterior StairsStorage SpaceInterior AccessExterior Access
- Flooring: HardwoodTile
- A/C: Central ACMulti Zone
- Heating: OilBaseboardHot Water
- General: DeckPartial FenceNatural ShadeShedStorageWindow ScreensDouble Pane Window(s)Handicap Modified
- Style: Ranch
- Parking: DrivewayGarageOff StreetParking Spaces 5 - 10
- Roofing: Metal
- General: Wood FrameConcretePoured Concrete
- Road/Access: PavedPublic
- County: Hillsborou
- Driveway: Paved
- Zoning: Res
- Utilities: CableGas at StreetTelephone at Site
- Water: Public
- Sewer: Public
This listing courtesy of Kevin McRobbie , Leading Edge Real Estate
Monthly Payment
- Principal & Interest $
- Property Taxes $
- Home Insurance $
- VA Funding Fee $

Location
Similar Listings Nearby
 New - 22 hours ago
 Presented by Veterans United Realty