112 Mammoth Road, Manchester, NH 03109
- 4 beds |
- 2 baths |
- 2,387 sqft
 Single-Family Home
  Built in 1948
  0.28acre lot
 1 car garage
  $220/sqft
  Listed 3 days ago
Property Description
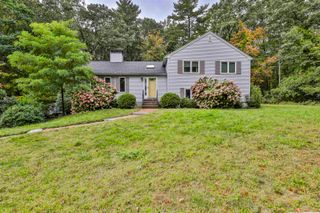
Fully remodeled, move-in ready, and full of character! Welcome to this beautifully updated 4 bedroom, 2 bath Cape offering plenty of space, charm, and flexibility for its next owners. Throughout the home, original red birch hardwood floors have been beautifully preserved and refinished, adding warmth and character while complementing the modern updates. The kitchen has been thoughtfully renovated with quartz countertops, a farmhouse sink overlooking the backyard, slow-close cabinetry with plenty of storage, and brand-new stainless steel appliances. Refreshed built-ins add even more charm to the dining and living spaces. The first-floor bedroom offers added convenience with direct access to the full bathroom. Upstairs, you'll find three additional bedrooms along with a beautifully updated full bath featuring marble flooring and brass fixtures. The walkout basement provides even more potential, whether you're envisioning a home office, den, playroom, or additional living space. Outside, enjoy a fenced-in yard framed by privacy hedges, a one-car garage, and an additional driveway for added parking. With a brand new roof, updated electrical throughout, new windows, and extensive renovations already completed, there is truly nothing left to do but unpack and make yourself at home! OPEN HOUSE Sunday 10/04 11-12:30pm!
- Listing Status:
- Active
- Date Added:
- October 3, 2026
- Data Last Updated:
- October 6, 2026 at 12:57PM
- Listing Office:
- Keller Williams Realty-Metropolitan : 603-232-8282
- Listing Agent:
- Samantha Vaillancourt : 857-507-7776 : sdumensil@kw.com
- MLS ID:
- 5112700

- General: Full FenceGarden SpaceCovered Porch
- Style: Cape
- Parking: DrivewayGarageOff StreetParking Spaces 3 - 5
- Roofing: Asphalt Shingle
- General: Asbestos ExteriorConcrete
- Road/Access: Public
- School District: Manchester School District
- County: Hillsborou
- Driveway: Paved
- Zoning: R1-B
- Utilities: CableCable AvailablePhone
- Water: Public
- Sewer: Public
This listing courtesy of Samantha Vaillancourt , Keller Williams Realty-Metropolitan
Monthly Payment
- Principal & Interest $
- Property Taxes $
- Home Insurance $
- VA Funding Fee $

Location
Similar Listings Nearby
 Presented by Veterans United Realty