130 Whipple Street, Manchester, NH 03102
- 2 beds |
- 1 bath |
- 2,398 sqft
 Single-Family Home
  Built in 1950
  5,227sqft lot
 —— car garage
  $167/sqft
  Listed 14 days ago
Property Description
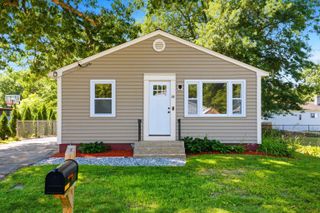
Welcome home to this charming and lovingly maintained, like new, West Side gem! Beautifully updated throughout in 2024, this charming and impeccably maintained home seamlessly blends modern finishes with timeless character, creating a warm, inviting space that's truly move-in ready. Sun-drenched and thoughtfully designed, it offers a comfortable and flexible layout with two first-floor bedrooms and a full bath. The stunning new kitchen is the heart of the home, featuring quartz countertops, stainless steel appliances, and stylish finishes perfect for everyday living and entertaining. Fresh paint, new carpeting, luxury vinyl plank flooring, vinyl siding, and a two-year young furnace provide peace of mind for years to come. Step outside to enjoy the fully fenced backyard- perfect for relaxing with family & furry friends, entertaining, gardening, or simply enjoying your own peaceful outdoor retreat. Ideally situated in Manchester's West Side, you'll love being just minutes from schools, Piscataquog Rail Trail, parks, restaurants, shopping, and all the conveniences the city has to offer. Commuters will appreciate the easy access to major highways while still enjoying the feel of a welcoming neighborhood. Beautifully updated, impeccably maintained, and filled with warmth and character, this lovely home is ready to welcome its next owners.
- Listing Status:
- Pending
- Date Added:
- July 15, 2026
- Data Last Updated:
- July 30, 2026 at 2:00AM
- Listing Office:
- Keller Williams Realty-Metropolitan : 603-232-8282
- Listing Agent:
- Erin Dinsmoor : 603-232-8282 : erindinsmoor@kw.com
- MLS ID:
- 5099992

- General: BlindsDining AreaKitchen/DiningNatural LightBasement Laundry
- Appliances: DishwasherDryerMicrowaveRefrigeratorWasherElectric StoveWater Heater off Boiler
- Basement: BulkheadDaylightUnfinishedExterior AccessBasement Stairs
- Flooring: CarpetVinyl Plank
- A/C: None
- Heating: OilHot Water
- Disability Feature: 1st Floor Bedroom1st Floor Full Bathroom1st Floor Hrd Surfce FlrBathroom w/TubHard Surface Flooring
- General: Dog Fence
- Style: Ranch
- Parking: DrivewayOff StreetParking Spaces 3Paved
- Roofing: Shingle
- General: Wood FrameVinyl SidingBlockConcrete
- Road/Access: PavedPublic Maintained Road
- County: Hillsborou
- Driveway: Paved
- Zoning: R2
- Utilities: Cable Available
- Water: Public
- Sewer: Public
This listing courtesy of Erin Dinsmoor , Keller Williams Realty-Metropolitan
Monthly Payment
- Principal & Interest $
- Property Taxes $
- Home Insurance $
- VA Funding Fee $

Location
Similar Listings Nearby
 New - 2 days ago
 Presented by Veterans United Realty