1310 Wellington Road, Manchester, NH 03104
- 3 beds |
- 2 baths |
- 2,552 sqft
 Single-Family Home
  Built in 1960
  0.92acre lot
 3 car garage
  $215/sqft
  Listed 1 month ago
Property Description
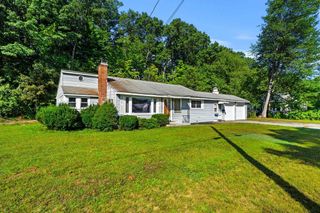
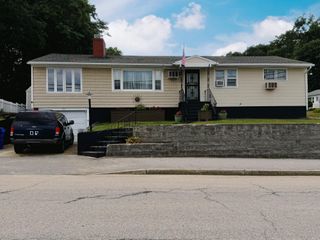
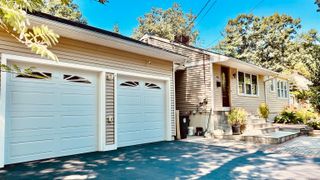
Priced to Sell! Situated on a .92± acre lot in Manchester’s North End near the Hooksett and Auburn town lines, this 3-bedroom ranch offers convenient single-level living. The home features exterior paint updates, with the front entry/office space opening directly into the dining area from there, walk into the refreshed kitchen with an open wall looking through to the living room. One of the standout features is the practical two-garage setup: an attached garage with epoxy flooring plus a detached garage with a pellet stove, providing solid workshop or storage utility. Outside, you’ll find a covered brick patio and a backyard fire pit. Completing the home are mini-splits for cooling and supplemental heat alongside oil baseboard, an unfinished basement for extra storage, and easy commuter access to I-93 and Route 101. Quick close possible.
- Listing Status:
- Active
- Date Added:
- August 12, 2026
- Data Last Updated:
- September 13, 2026 at 6:56AM
- Listing Office:
- Roche Realty Group : 603-279-7046
- Listing Agent:
- Denise M Morrison : : dmorrison@rocherealty.com
- MLS ID:
- 5104577

- General: Garden SpacePatio
- Style: Ranch
- Parking: Auto OpenDirect EntryDrivewayGaragePavedAttachedDetached
- Roofing: Asphalt Shingle
- General: Wood FrameBrick ExteriorVinyl SidingConcrete
- Road/Access: Public
- School District: Manchester Sch Dst SAU #37
- County: Hillsborou
- Driveway: Paved
- Zoning: Res
- Utilities: Cable AvailableTelephone Available
- Water: Public
- Sewer: Public
This listing courtesy of Denise M Morrison , Roche Realty Group
Monthly Payment
- Principal & Interest $
- Property Taxes $
- Home Insurance $
- VA Funding Fee $

Location
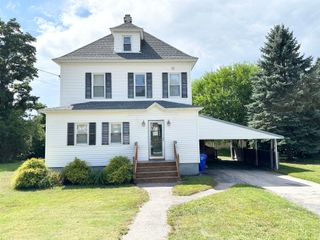
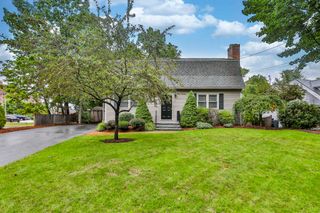
Similar Listings Nearby
 New - 2 days ago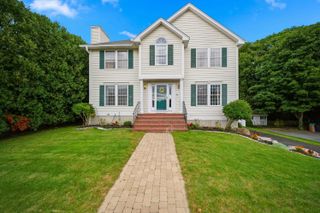
 Presented by Veterans United Realty