160 Heathrow Avenue, Manchester, NH 03104
- 3 beds |
- 2 baths |
- 1,808 sqft
 Single-Family Home
  Built in 1998
  8,276sqft lot
 2 car garage
  $310/sqft
  Listed 1 month ago
Property Description
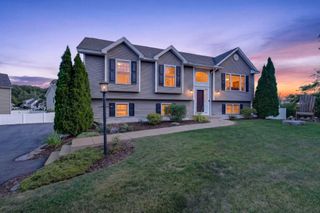
Back on the market due to buyer unable to obtain financing. Welcome to this beautifully maintained 3-bedroom, 2-bath Colonial nestled in one of Manchester's most desirable neighborhoods, complete with wide sidewalks and underground utilities. Offering the perfect blend of timeless charm and modern updates, this move-in-ready home is sure to impress. Inside, you'll find hardwood floors throughout the main living areas, an inviting wood-burning fireplace, and a bright, updated kitchen featuring stainless steel appliances and generous counter space. Whether you're entertaining guests or enjoying a quiet evening at home, the thoughtful layout offers both comfort and functionality. Step outside to your private backyard retreat featuring a spacious composite deck, a brand-new 6-foot vinyl privacy fence (2025), and a newly installed Hunter irrigation system servicing both the front and back yards (2025), making it easy to maintain a lush, green lawn all season long. Relax on the charming full length farmer's porch with your morning coffee, or unwind after a long day while taking in the peaceful neighborhood setting. Additional highlights include public water and sewer, a two-car garage, and a commuter friendly location close to shopping, dining, schools, and major highways. Meticulously cared for, this home is truly move-in ready. Schedule your private showing today!
- Listing Status:
- Active
- Date Added:
- August 13, 2026
- Data Last Updated:
- October 6, 2026 at 1:58PM
- Listing Office:
- Realty One Group Next Level : 888-888-7653
- Listing Agent:
- Mathew Ritchey : 603-571-7729 : mathew.ritchey@rognextlevel.com
- MLS ID:
- 5104935

- General: DeckFull FenceCovered PorchWindow Screens
- Style: Colonial
- Parking: Direct EntryGarageParking Spaces 5UndergroundEV Charging Station(s)
- Roofing: Architectural Shingle
- General: Wood FrameVinyl SidingConcrete
- Road/Access: PavedPublic
- School District: Manchester Sch Dst SAU #37
- County: Hillsborou
- Driveway: Paved
- Zoning: Res
- Utilities: CableUnderground GasUnderground Utilities
- Water: Public
- Sewer: Public
This listing courtesy of Mathew Ritchey , Realty One Group Next Level
Monthly Payment
- Principal & Interest $
- Property Taxes $
- Home Insurance $
- VA Funding Fee $

Location
Similar Listings Nearby

 Presented by Veterans United Realty