186 Peabody Avenue, Manchester, NH 03109
- 2 beds |
- 1 bath |
- 1,668 sqft
 Single-Family Home
 Built in 1940
 8,276sqft lot
 2 car garage
 $225/sqft
 Listed 21 days ago
Property Description
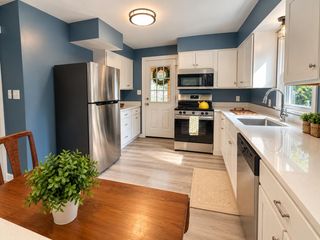
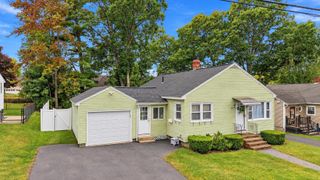
Don’t let the square footage fool you! This beautifully updated Manchester home makes smart use of its space and delivers plenty beyond its footprint! Step inside into a bright, refreshed interior featuring a new beautiful kitchen with shaker style cabinetry and granite countertops, new vinyl flooring throughout, new full bath, first floor washer/dryer hookups, and a clean, modern feel that makes this home truly move in ready! Set on a .19-acre "double" corner lot on a dead end street, the property offers an unexpectedly generous amount of outdoor space with no abutting backyard neighbor and the biggest BONUS of them all, a detached, heated, two car garage/workshop tucked toward the rear of the property, complete with attic storage! This is such an incredible perk for a hobbyist, tradesperson, car enthusiast, or anyone who simply wants serious garage and storage space! With the interior already beautifully updated, the large outdoor space offers a blank canvas for its next owner to bring their own vision to life to really make the property their own. Located on the Manchester/Auburn line with convenient access to highways, shopping, restaurants, and nearby Lake Massabesic, 186 Peabody Ave combines a beautifully updated interior, a spacious yard, and a garage setup that’s hard to find at this price point. A great opportunity for a first time buyer, downsizer, or anyone looking for a home that’s ready to enjoy from day one!
- Listing Status:
- Active
- Date Added:
- October 7, 2026
- Data Last Updated:
- October 28, 2026 at 7:59AM
- Listing Office:
- Keller Williams Realty-Metropolitan : 603-232-8282
- Listing Agent:
- Vanessa Rodriguez : 603-864-9368 : vrodrigueznh@kw.com
- MLS ID:
- 5113286

- General: Garden SpaceStorage
- Style: Bungalow
- Parking: FinishedDeededDrivewayGarageParking Spaces 1 - 10PavedAttachedDetached
- Roofing: Asphalt Shingle
- General: Vinyl SidingBlockConcreteStone
- Road/Access: Dead EndPavedPublic Maintained RoadPublic
- County: Hillsborou
- Driveway: Common/SharedPaved
- Zoning: Residential
- Utilities: CableOtherPhone
- Water: Public
- Sewer: Public
This listing courtesy of Vanessa Rodriguez , Keller Williams Realty-Metropolitan
Monthly Payment
- Principal & Interest $
- Property Taxes $
- Home Insurance $
- VA Funding Fee $

Location
Similar Listings Nearby
 Presented by Veterans United Realty