203 Woodview Way Unit 203, Manchester, NH 03102
- 3 beds |
- 3 baths |
- 2,696 sqft
 Single-Family Home
  Built in 2021
  —— sqft lot
  1 car garage
  $204/sqft
  Listed 5 days ago
Property Description
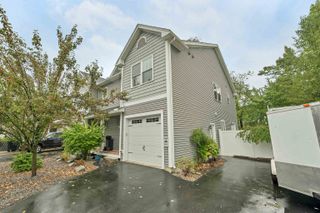
Looking for a pristine end-unit condo with an attached garage, luxury upgrades, and an incredible floor plan? The wait is over! Built in 2021, this beautifully appointed home features wide-plank engineered hardwood flooring, walls of windows, recessed lighting, and an open-concept design filled with natural light. The chef’s kitchen is a standout with quartz countertops, ceramic tile backsplash, under-cabinet lighting, Bosch appliances, and natural gas cooking. The spacious living area features a gas fireplace and opens to a private deck overlooking wooded conservation land. The second floor offers a versatile third bedroom perfect for a home office, along with a second floor full bath and laundry. The spacious primary suite includes two walk-in closets and an upgraded ¾ bath. The walk-out lower level offers excellent potential for a game room, gym, or additional living space. Woodland Townhomes offers resort-style amenities including pickleball, fitness center, in-ground pool, jacuzzi, walking trails, and an impressive clubhouse with a three-season porch. Public water and sewer, natural gas, central AC, and a location convenient to restaurants, golf, and major highways complete the package. Luxury, privacy, amenities, and location, this one has it all!
- Listing Status:
- Active
- Date Added:
- October 1, 2026
- Data Last Updated:
- October 6, 2026 at 12:57PM
- Listing Office:
- BHGRE Masiello Bedford : 603-625-2800
- Listing Agent:
- Nancy Walsh : 603-625-2800 : nwalsh@masiello.com
- MLS ID:
- 5112364

- General: DeckPatio
- Style: TownhouseWalkout Lower Level
- Parking: Auto OpenDirect EntryDrivewayAttached
- Roofing: Architectural Shingle
- General: Vinyl SidingConcrete
- Road/Access: AssociationPrivately Maintained
- HOA Amenities: ClubhouseCommon AcreageElevator(s)Exercise FacilityHot TubLandscapingMaster InsurancePickleballIn-Ground PoolRecreation FacilitySnow RemovalTennis CourtTrash RemovalLandscapingPlowingRecreationSewerTrashWater455.0Monthly
- School District: Manchester Sch Dst SAU #37
- County: Hillsborou
- Driveway: Paved
- Zoning: Res
- Utilities: CableUnderground GasUnderground Utilities
- Water: Public
- Sewer: Public
This listing courtesy of Nancy Walsh , BHGRE Masiello Bedford
Monthly Payment
- Principal & Interest $
- Property Taxes $
- Home Insurance $
- VA Funding Fee $

Location
Similar Listings Nearby
 Presented by Veterans United Realty