205 Bourne Street, Manchester, NH 03103
- 3 beds |
- 2 baths |
- 2,013 sqft
 Single-Family Home
 Built in 1960
 6,970sqft lot
 —— car garage
 $248/sqft
 Listed 21 days ago
Property Description
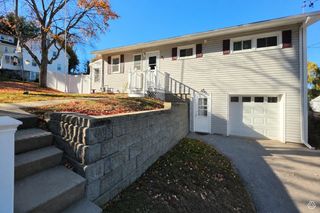
A Rare Opportunity to Make This home Your Own! Come to see this expanded cape in a great cul-de-sac location in Manchester. All the major updates have been done including new flooring, freshly painted, and a stunning expanded great room while leaving room for buyers to add their own personal finishing touches and truly make it their home. Step inside to find a kitchen flowing seamlessly into a formal dining room featuring large bay windows that flood the space with natural light. Down the hall, you'll discover a first-floor primary bedroom with a generously sized closet, a layout that's as practical as it is comfortable. The real showstopper is the expanded great room addition off the back of the home, complete with oversized sliding doors that open to a beautifully landscaped backyard, plus a pellet stove to keep things cozy during chilly winters. A dedicated office space along the way adds everyday versatility. Upstairs, you'll find two additional good size bedrooms and a 3/4 bathroom, offering plenty of space for family or guests. All of this sits on a fenced-in lot tucked at the end of a quiet dead-end street the kind of peaceful setting that's hard to find. With key updates already in place and the chance to customize the rest to your taste, this home is a must-see for buyers looking for value and potential. Come see it for yourself! this home is sold "as is". Seller to include furniture with the sale along with the lawnmower, snowblower and all tools in the shed. Conveniently located just minutes from I-93, Route 101, and I-293, with easy access to shopping, restaurants, all amenities and Manchester-Boston Regional Airport. The heavy lifting has been done, just bring your finishing touches to make it your own! Open houses this Saturday and Sunday October 10-11 from 12-2pm
- Listing Status:
- Active
- Date Added:
- October 7, 2026
- Data Last Updated:
- October 28, 2026 at 7:59AM
- Listing Office:
- Redfin Corporation : 603-733-4257
- Listing Agent:
- Julia E Martinage : 617-721-3280 : julia.martinage@redfin.com
- MLS ID:
- 5113183

- General: DeckFull FencePatioShedWindow Screens
- Style: Cape
- Roofing: Architectural Shingle
- General: Vinyl ExteriorConcrete
- Road/Access: Cul-de-Sac
- County: Hillsborou
- Driveway: Paved
- Zoning: residential
- Utilities: Cable Available
- Water: Public
- Sewer: Public
This listing courtesy of Julia E Martinage , Redfin Corporation
Monthly Payment
- Principal & Interest $
- Property Taxes $
- Home Insurance $
- VA Funding Fee $

Location
Similar Listings Nearby
 Presented by Veterans United Realty