221 Youville Street, Manchester, NH 03102
- 3 beds |
- 1 bath |
- 2,019 sqft
 Single-Family Home
  Built in 1946
  5,227sqft lot
 —— car garage
  $198/sqft
  Listed 6 days ago
Property Description
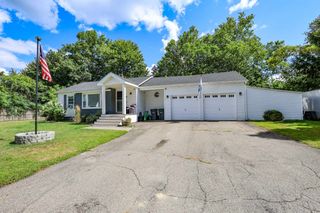
Fall is in the air in Manchester, and this ONE gives you even more reason to fall in love with the West Side! Nestled off of Rimmon Heights , this Cape offers a comfortable layout with great spaces inside and out. Step inside to an open-concept feel ,to your welcoming living room with an electric fireplace perfect for those cozy fall nights, and continue into the updated eat-in kitchen, complete with stainless steel appliances, plenty of cabinet space, and easy access through French doors to the back deck. Outside is where this home really delivers! Enjoy a large, fully fenced in backyard with plenty of room to entertain, or just relax with a brand-new 6-person hot tub ready for crisp New England evenings. A storage shed keeps your outdoor equipment tucked away and organized. A full bathroom completes the first floor, while upstairs you'll find two bedrooms tucked away from the main living space. The partially finished basement offers flexible bonus space for a home office, gym, playroom, or rec room, along with the utility and laundry area. Conveniently located in Manchester's 03102, close to shopping, dining, parks, and everyday amenities—221 Youville Street is ready to welcome you home just in time for fall!
- Listing Status:
- Active
- Date Added:
- September 7, 2026
- Data Last Updated:
- September 13, 2026 at 4:56AM
- Listing Office:
- Realty One Group Next Level : 888-888-7653
- Listing Agent:
- Ryan Kalantzis : 603-389-6608 : ryan@rognextlevel.com
- MLS ID:
- 5108518

- General: DeckFull FenceGarden SpaceHot TubShed
- Style: Cape
- Parking: AssignedOff StreetParking Spaces 3
- Roofing: Shingle
- General: Wood FrameVinyl SidingConcrete
- Road/Access: Public
- County: Hillsborou
- Driveway: None
- Zoning: R
- Utilities: Cable
- Water: Public
- Sewer: Public
This listing courtesy of Ryan Kalantzis , Realty One Group Next Level
Monthly Payment
- Principal & Interest $
- Property Taxes $
- Home Insurance $
- VA Funding Fee $

Location
Similar Listings Nearby
 New - 2 days ago
 Presented by Veterans United Realty