254 Greeley Street, Manchester, NH 03102
- 3 beds |
- 1 bath |
- 2,140 sqft
 Single-Family Home
  Built in 1968
  0.34acre lot
 —— car garage
  $210/sqft
  Listed 1 month ago
Property Description
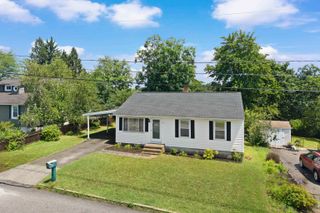
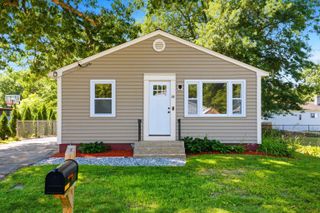
Whether you're a first time buyer, downsizer or anyone in between- 254 Greeley Street is exactly what you've been waiting for! This charming 3 bedroom ranch offers a versatile floor plan designed for comfortable living and entertaining. As you arrive, you'll immediately appreciate the character with the covered entry. Step inside and be greeted by a stunning fireplace and an open-concept dining and kitchen. The modern kitchen features stainless steel appliances, ample cabinetry and plenty of counter space. Just beyond the kitchen is the spacious living room, highlighted by high ceilings, skylights, and a great view of the backyard. Down the hall, you'll find a full bathroom complete with gleaming tile floors and a modern vanity. Next you find one bedroom, then the second and lastly the primary bedroom, generous in size. The basement adds even more living space with two finished rooms. The first is spacious and cozy, making it an ideal entertainment or recreation area. The second offers endless flexibility and would be perfect as a home office, exercise room, guest room, or any bonus space to fit your needs. Outside, you'll fall in love with the backyard. Enjoy the large deck, patio, retaining wall, and fully fenced yard—perfect for relaxing, entertaining, or spending time outdoors. Conveniently located just minutes from highway access, restaurants, and local amenities, yet tucked away in a wonderful neighborhood, this home truly has it all!
- Listing Status:
- Pending
- Date Added:
- June 24, 2026
- Data Last Updated:
- July 30, 2026 at 2:00AM
- Listing Office:
- Realty One Group Next Level : 888-888-7653
- Listing Agent:
- Victoria Mead : 603-724-8781 : victoria@forsalebyvictoria.com
- MLS ID:
- 5096536

- General: BlindsCathedral CeilingDining Area1 FireplaceKitchen/DiningKitchen/LivingLaundry Hook-upsNatural LightSkylight
- Appliances: DishwasherDryerElectric RangeRefrigeratorWasher
- Basement: FinishedFullInterior StairsStorage SpaceInterior AccessBasement Stairs
- Flooring: CarpetTileVinyl
- A/C: Mini Split
- Heating: Hot Water
- Disability Feature: 1st Floor Bedroom1st Floor Full BathroomOne-Level HomePaved Parking
- General: DeckFull Fence
- Style: Ranch
- Parking: Paved
- Roofing: Shingle
- General: Wood FrameVinyl SidingConcrete
- Road/Access: PavedPublic Maintained RoadPublic
- School District: Manchester Sch Dst SAU #37
- County: Hillsborou
- Driveway: Paved
- Zoning: 1010
- Current Use: None
- Utilities: CableTelephone Available
- Water: Public
- Sewer: Public
This listing courtesy of Victoria Mead , Realty One Group Next Level
Monthly Payment
- Principal & Interest $
- Property Taxes $
- Home Insurance $
- VA Funding Fee $

Location
Similar Listings Nearby
 New - 21 hours ago
 Presented by Veterans United Realty