275 Cilley Road, Manchester, NH 03103
- 4 beds |
- 2 baths |
- 2,748 sqft
 Single-Family Home
 Built in 1940
 0.26acre lot
 1 car garage
 $164/sqft
 Listed 13 days ago
Property Description
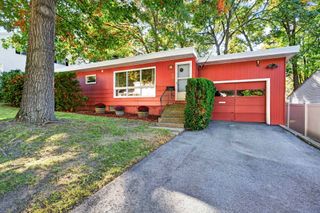
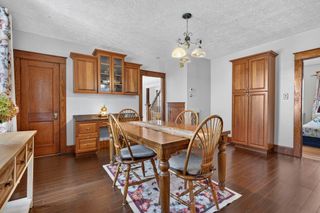
WELCOME HOME! Charming and well-maintained 4-bedroom, 1-bath Cape with a partially dormered second floor, detached 1-car garage, carport, and plenty of off-street parking in an excellent location! Conveniently situated near schools and the business district. Enter through the inviting mudroom into the updated kitchen featuring granite countertops and a brand-new dishwasher. The spacious dining room, family room, stairway, and all four bedrooms feature gleaming hardwood floors. Two bedrooms are located on the first floor, with two additional generously sized bedrooms upstairs. Enjoy the benefits of natural gas for heating and hot water, along with the convenience of public water and sewer. The partially finished basement provides additional storage space and includes a separate toilet room with a conveniently located sink just outside. Outside, you'll find a large backyard perfect for entertaining, play, or pets, complete with a garden and a storage shed adjacent to the detached garage. The carport and ample off-street parking add to the home's convenience. Great curb appeal and a wonderful neighborhood setting complete the package! Come see. Come buy!
- Listing Status:
- Active
- Date Added:
- October 15, 2026
- Data Last Updated:
- October 28, 2026 at 1:57PM
- Listing Office:
- RE/MAX Area Real Estate Network LTD : 603-626-5000
- Listing Agent:
- Chau Kelley : 603-626-5000 : chaukelley@gmail.com
- MLS ID:
- 5114332

- General: Enclosed PorchShedStorage
- Style: Cape
- Parking: DrivewayGarageOff StreetParking Spaces 11 - 20PavedCarportDetached
- Roofing: Architectural Shingle
- General: Vinyl SidingConcrete
- Road/Access: Public Maintained RoadPublic
- County: Hillsborou
- Driveway: Paved
- Zoning: Single
- Utilities: Cable
- Water: Public
- Sewer: Public
This listing courtesy of Chau Kelley , RE/MAX Area Real Estate Network LTD
Monthly Payment
- Principal & Interest $
- Property Taxes $
- Home Insurance $
- VA Funding Fee $

Location
Similar Listings Nearby
 Presented by Veterans United Realty