29 McLane Lane, Manchester, NH 03104
- 4 beds |
- 3 baths |
- 3,110 sqft
 Single-Family Home
  Built in 1998
  0.38acre lot
 2 car garage
  $217/sqft
  Listed 21 days ago
Property Description
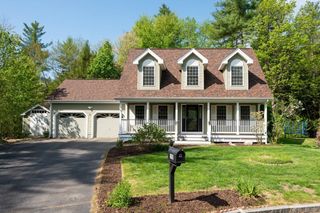
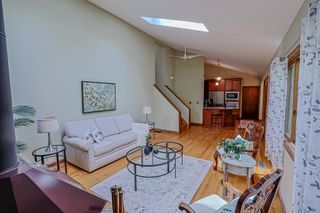
North End Manchester 4 bedroom, 2.5 bathroom Colonial with attached garage in sought-after McLane Lane neighborhood. Mature flowering landscaping lines the brick walkway that leads to a welcoming covered porch entry. Step into the bright cathedral ceiling entryway with floor-to-ceiling windows and center hall, circular flow floor plan. French doors off entryway lead to front-to-back living room with hardwood floors and gas fireplace. Eat-in kitchen offers breakfast bar peninsula and great indoor/outdoor entertainment space with sliders out to large deck overlooking privately set backyard. The heart of the home is the expansive, light-filled primary bedroom suite, offering a peaceful retreat with vaulted ceilings, a large walk-in closet, and a private, relaxing ensuite bath with soaker tub, shower and dual sink vanity. There are three additional bedrooms and a shared full bath off the hallway. Lower level basement offers bonus room entertainment space and storage. Additional features include: Central AC, Central Vacuum, and Lawn Irrigation. Walkability to Stark Park and easy access to downtown restaurants and shopping. Schedule your tour today!
- Listing Status:
- Active
- Date Added:
- May 4, 2026
- Data Last Updated:
- May 26, 2026 at 1:00AM
- Listing Office:
- Kanteres Real Estate, Inc. : 603-669-2921
- Listing Agent:
- Calley Milne : 603-669-2921 : calley.milne@yahoo.com
- MLS ID:
- 5086965

- General: DeckPorch
- Style: Colonial
- Parking: Auto OpenDrivewayGarageParking Spaces 4
- Roofing: Asphalt Shingle
- General: Wood FrameVinyl SidingConcrete
- Road/Access: Public
- School District: Manchester Sch Dst SAU #37
- County: Hillsborou
- Driveway: Paved
- Zoning: Residential
- Utilities: Cable at SiteSatellite
- Water: Public
- Sewer: Public
This listing courtesy of Calley Milne , Kanteres Real Estate, Inc.
Monthly Payment
- Principal & Interest $
- Property Taxes $
- Home Insurance $
- VA Funding Fee $

Location
Similar Listings Nearby



 Presented by Veterans United Realty