340 N Gate Road, Manchester, NH 03104
- 4 beds |
- 3 baths |
- 3,003 sqft
 Single-Family Home
 Built in 1974
 0.27acre lot
 2 car garage
 $216/sqft
 Listed 13 days ago
Property Description
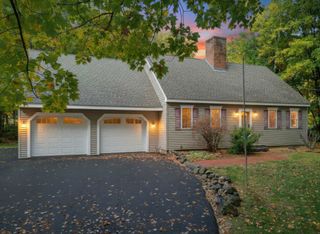
Well-maintained 4-bedroom Colonial in Manchester, NH, featuring tasteful updates throughout. A welcoming foyer opens to a spacious living room with hardwood floors, a pellet stove, and abundant natural light. The family room flows into the kitchen, complete with granite countertops, stainless steel appliances, and a breakfast bar with additional seating. An adjoining formal dining room provides additional space for gatherings. The main level also offers a second living area, a bedroom currently used as a home office, a separate room currently used as a gym, and a half bathroom with modern finishes. Upstairs, the spacious primary bedroom features two large closets and an en-suite full bathroom. Two additional bedrooms and another full bathroom complete the second level. Outside, enjoy a large, fully fenced backyard with patio space and a shed for additional storage. Other highlights include an attached two-car garage, first-floor laundry, and an irrigation system. Situated on a 0.27-acre lot with convenient access to Southern New Hampshire University, The Derryfield School, and I-93.
- Listing Status:
- Active
- Date Added:
- October 15, 2026
- Data Last Updated:
- October 28, 2026 at 7:59AM
- Listing Office:
- Realty One Group Next Level : 888-888-7653
- Listing Agent:
- Andrew Whelan : 603-362-7080 : Info@listedbywhelan.com
- MLS ID:
- 5114506

- General: Full FenceNatural ShadePatioShedStorage
- Style: Colonial
- Parking: Auto OpenDirect EntryGarageParking Spaces 1 - 10Parking Spaces 6+PavedAttached
- Roofing: Asphalt Shingle
- General: Wood FrameVinyl SidingConcrete
- Road/Access: PavedPublic Maintained RoadPublic
- School District: Manchester Sch Dst SAU #37
- County: Hillsborou
- Driveway: Paved
- Zoning: Residential
- Utilities: Cable AvailableTelephone Available
- Water: Public
- Sewer: Public
This listing courtesy of Andrew Whelan , Realty One Group Next Level
Monthly Payment
- Principal & Interest $
- Property Taxes $
- Home Insurance $
- VA Funding Fee $

Location
Similar Listings Nearby
 New - 1 day ago
 Presented by Veterans United Realty