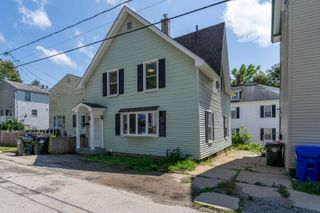
356 Pearl Street, Manchester, NH 03104
- 3 beds |
- 2 baths |
- 2,175 sqft
 Single-Family Home
  Built in 1920
  6,534sqft lot
 —— car garage
  $172/sqft
  Listed 13 days ago
Property Description
Welcome home! This beautifully maintained classic New Englander home is nestled at the top of a quiet hill with minimal traffic just a short walking distance to schools and shops. Conveniently located just minutes from downtown Manchester and major highways! Step inside the home where you’ll find beautifully refinished pine floors and a well-thought-out and spacious floor plan. The large living room flows into the generously sized dining area found in the heart of the home. Just off here you have a half bath, a first floor bedroom which can also serve as a “flex space” making a great spot for an office, playroom, den, or whatever may suit your needs! Also off of the main dining area is a beautifully updated kitchen. The kitchen boasts vinyl plank flooring, granite countertops, stainless steel appliances, a laundry room, and direct access to the lower level. Heading back towards the front of the home towards the main foyer is a gorgeous staircase leading to the upper level where you’ll find a full bathroom, and two generously sized bedrooms. The primary bedroom includes a large closet connected to eave storage as well as a bonus room off of it which is currently being used as a home office. Also included with the home is a large wrap-around porch, a basement great for storage, a shed, and a BACKYARD OASIS. You will be wow’d by the gorgeous grounds out back filled with lush grass, various gardens, fruit trees, a pond, a shed, and a granite patio! NEW Updated electric 2021, New upstairs flooring 2022, New Dishwasher 2022, Refinished floors 2026, New Storm Door 2026, New Landscaping & fruit trees 2022-2026 and more updates included in listing docs! Don't miss this opportunity and schedule your showing today! Kindly requesting all offers be submitted by Monday, 7/20 at 7pm.
- Listing Status:
- Pending
- Date Added:
- July 16, 2026
- Data Last Updated:
- July 30, 2026 at 2:00AM
- Listing Office:
- Keller Williams Realty-Metropolitan : 603-232-8282
- Listing Agent:
- Molleigh McGovern : 603-232-8282 : molleigh@kw.com
- MLS ID:
- 5100167

- General: Ceiling FanDining AreaLaundry Hook-upsLiving/DiningNatural LightNatural WoodworkIndoor StorageWalk-in Closet1st Floor Laundry
- Appliances: DishwasherDryerRange HoodElectric RangeRefrigeratorWasherWater Heater off Boiler
- Basement: BulkheadConcrete FloorDaylightFullInsulatedInterior StairsStorage SpaceInterior AccessExterior Access
- Flooring: Vinyl PlankWood
- A/C: None
- Heating: OilHot Water
- Disability Feature: 1st Floor 1/2 Bathroom1st Floor Bedroom1st Floor Hrd Surfce FlrPaved Parking1st Floor Laundry
- General: Dog FencePartial FenceGarden SpaceNatural ShadePatioCovered PorchShedStorage
- Style: New EnglanderOther
- Parking: DrivewayOn Street
- Roofing: Asphalt Shingle
- General: Wood FrameClapboard ExteriorBrickGraniteStone
- Road/Access: Public
- School District: Manchester Sch Dst SAU #37
- County: Hillsborou
- Driveway: Paved
- Zoning: 1010
- Utilities: Cable at SiteCable Available
- Water: Public
- Sewer: Public
This listing courtesy of Molleigh McGovern , Keller Williams Realty-Metropolitan
Monthly Payment
- Principal & Interest $
- Property Taxes $
- Home Insurance $
- VA Funding Fee $

Location
Similar Listings Nearby
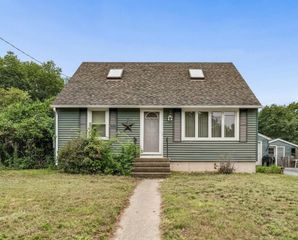
 New - 21 hours ago
 Presented by Veterans United Realty