413 Fox Hollow Way, Manchester, NH 03104
- 2 beds |
- 2 baths |
- 1,542 sqft
 Condominium
  Built in 1986
  —— sqft lot
  —— car garage
  $217/sqft
  Listed 23 days ago
Property Description
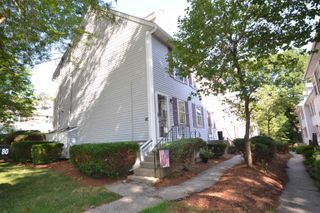
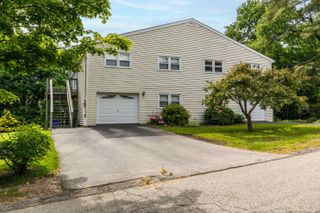
Come on in and check out this beautifully maintained townhome in this desirable Fox Hollow community. Relax and cool off by the community pool after a game of tennis or stroll through the well treed grounds where privacy and nature blend with convenience to golf, shopping and easy access to highways for travel and commutes. From the moment you step inside you'll be delighted by the beautiful new laminate floors, updated kitchen, stainless appliances, and additional nook for brewing coffee to sip on the back deck while overlooking a serene, privately situated pond. Too hot out? Come on into the centrally air-conditioned space or head upstairs for a nap in one of the 2 spacious bedrooms. A full unfinished basement offers plenty of storage, washer and dryer and full sliders to the grounds and under the deck where you can grill up your summer favorites. Fox Hollow has always been a popular destination for those homeowners looking for a beautiful, well-planned pet-friendly community to enjoy! Come see for yourself!
- Listing Status:
- Pending
- Date Added:
- July 6, 2026
- Data Last Updated:
- July 30, 2026 at 2:00AM
- Listing Office:
- Keller Williams Realty-Metropolitan : 603-232-8282
- Listing Agent:
- Ginny Greer : 603-232-8282 : ggreer@kw.com
- MLS ID:
- 5098403

- General: Attic with Hatch/ScuttleBlindsDraperiesKitchen/LivingLaundry Hook-upsNatural LightBasement Laundry
- Appliances: DishwasherDryerMicrowaveElectric RangeRefrigerator
- Basement: ConcreteConcrete FloorFullInterior StairsWalkoutInterior AccessBasement Stairs
- Flooring: CarpetLaminate
- A/C: Central AC
- Heating: Natural GasHot Air
- General: DeckIn-Ground PoolTennis Court
- Style: Townhouse
- Parking: AssignedParking Spaces 2
- Roofing: Asphalt Shingle
- General: Vinyl SidingConcrete
- Road/Access: Association
- HOA Amenities: Master InsuranceLandscapingIn-Ground PoolSnow RemovalTennis CourtTrash Removal370.0Monthly
- School District: Manchester Sch Dst SAU #37
- County: Hillsborou
- Driveway: Paved
- Zoning: Res-Condo
- Utilities: CableCable Available
- Water: Public
- Sewer: Public
This listing courtesy of Ginny Greer , Keller Williams Realty-Metropolitan
Monthly Payment
- Principal & Interest $
- Property Taxes $
- Home Insurance $
- VA Funding Fee $

Location
Similar Listings Nearby
 New - 1 day ago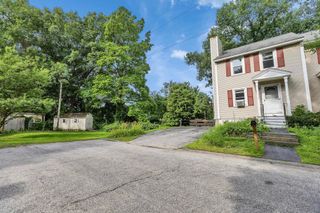

 Presented by Veterans United Realty