494 Laurel St, Manchester, NH 03103
- 4 beds |
- 3 baths |
- 1,932 sqft
 Single-Family Home
  Built in 1960
  0.28acre lot
 2 car garage
  $285/sqft
  Listed 1 month ago
Property Description
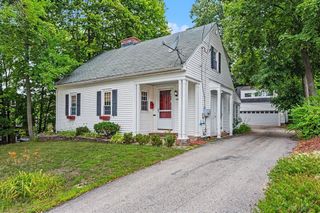
Welcome to 494 Laurel Street in Manchester, NH! This charming and well-maintained multi-level home is located on a quiet dead-end street in the desirable Hanover Hill/Elliot Hospital area. Offering 4 bedrooms, 2.5 bathrooms, a 2-car garage, hardwood floors throughout, and two fireplaces, this home provides plenty of space and character for today's lifestyle. Featuring comfortable living spaces, abundant natural light, and great in-law potential, this property offers flexibility for In-Lawl living, guests, or a home office setup. Conveniently located near shopping, dining, parks, schools, and major commuting routes, it perfectly combines comfort and convenience. Whether you're looking for your first home or your next move, 494 Laurel Street is must-see. Don't miss this opportunity to make this Manchester gem your own. Seller has taking care with love and dedication through the 20 years. Seller will keep the mantel in the front dining room. OH July 26th 10am-12pm
- Listing Status:
- Pending
- Date Added:
- June 26, 2026
- Data Last Updated:
- July 30, 2026 at 2:08AM
- Listing Office:
- RE/MAX Innovative Properties : 603-589-8800
- Listing Agent:
- Marcos De Sa : 978-726-3335
- MLS ID:
- 73542485

- Appliances: Water Heater
- Laundry: First Floor
- Basement: PartialFinishedPartially FinishedWalk-Out AccessGarage AccessSump PumpConcrete
- Flooring: WoodCarpet
- A/C: Window Unit(s)
- Heating: BaseboardOil
- Fireplace: Living RoomFireplaceFireplaces: 2
- General: DeckPatioHot Tub/SpaGardenPrivate
- Style: RanchRaised RanchSplit Entry
- Parking: AttachedGarage Door OpenerPaved DriveParking spaces: 4
- Roofing: ShingleAsphalt/Composition Shingles
- General: FrameBrickStoneConcrete Perimeter
- Road/Access: PublicDead End
- Originating MLS: MLS Property Information Network
- County: Hillsborough
- Zoning: ResidentiaM:0138 B:000 L:0004106400
- Utilities: 110 Volts
- Water: Public
- Sewer: Public Sewer
- Source: MLS Property Information Network
- Exclusions: Mantel Above FireplaceIs Sentimental
This listing courtesy of Marcos De Sa , RE/MAX Innovative Properties
Monthly Payment
- Principal & Interest $
- Property Taxes $
- Home Insurance $
- VA Funding Fee $

 New - 21 hours ago