70 Norton Avenue, Manchester, NH 03109
- 4 beds |
- 3 baths |
- 3,693 sqft
 Single-Family Home
  Built in 2009
  8,276sqft lot
 2 car garage
  $190/sqft
  Listed 19 hours ago
Property Description
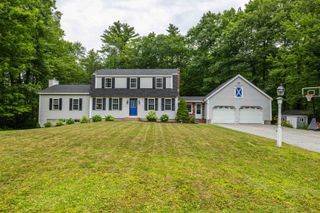
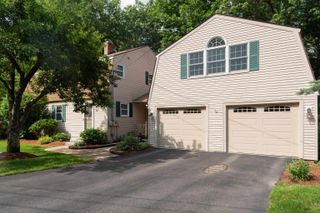
Welcome to this exceptional 5 bedroom, 3-bathroom house in Green Acres neighborhood. At the heart of the home is a spectacular designer kitchen that seamlessly blends modern elegance with functionality. The stunning waterfall-edge quartz island serves as the centerpiece, offering abundant space for meal preparation, dining, and gathering. Culinary enthusiasts will appreciate the professional-grade Thermador induction cooktop with an integrated downdraft ventilation system, built-in wall ovens, expansive prep areas, and a built-in surround system that enhances the ambiance for entertaining or everyday living. The kitchen flows effortlessly into the dining and living areas. Rich hardwood flooring, a beautiful gas fireplace, and a dramatic two-story great room with expansive windows fill the home with warmth and natural light, striking the perfect balance of sophistication and comfort. A versatile first-floor office (also ideal as a guest bedroom or flex space) and a three-quarter bath complete the first floor. The upstairs primary suite offers an en-suite bath featuring a tiled walk-in shower and a relaxing whirlpool tub. Step out onto the enclosed balcony to discover a private infrared sauna that brings the luxury and wellness experience of a high-end spa right to your own home. Three additional bedrooms and a three-quarter bath complete the second level. The expansive unfinished walkout basement offers excellent potential to be finished as an in-law suite, a recreation room, or a home gym, expanding the home's livable space and value. Electric vehicle charging station offers convenience for current EV owner and adding future-ready appeal. This exceptional home combines thoughtful design, modern upgrades, and timeless appeal. Come experience it for yourself! Agent has interest in the property. Open House: Friday, Saturday, and Sunday.
- Listing Status:
- Active
- Date Added:
- July 29, 2026
- Data Last Updated:
- July 29, 2026 at 11:57PM
- Listing Office:
- Realty One Group Next Level : 888-888-7653
- Listing Agent:
- Lana Novak : 603-325-4112 : lana@rognextlevel.com
- MLS ID:
- 5102334

- General: ENERGY STAR Qual DoorsPatioENERGY STAR Qual Windows
- Style: ContemporaryModern Architecture
- Roofing: Architectural Shingle
- General: Wood FrameVinyl SidingPoured Concrete
- Road/Access: PavedPublic
- County: Hillsborou
- Driveway: Paved
- Zoning: residential
- Utilities: Gas On-Site
- Water: Public
- Sewer: Public
This listing courtesy of Lana Novak , Realty One Group Next Level
Monthly Payment
- Principal & Interest $
- Property Taxes $
- Home Insurance $
- VA Funding Fee $

Location
Similar Listings Nearby
 New - 19 hours ago
 Presented by Veterans United Realty