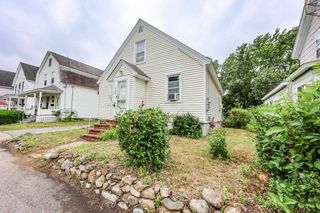
91 Dunbar Street, Manchester, NH 03103
- 2 beds |
- 1 bath |
- 1,364 sqft
 Single-Family Home
  Built in 1917
  3,920sqft lot
 —— car garage
  $219/sqft
  Listed 6 days ago
Property Description
Welcome to 91 Dunbar Street! Move right into this charming Manchester raised ranch offering affordable homeownership with comfortable indoor and outdoor living! Nestled in a quiet neighborhood, this charming home offers comfortable living and a backyard you'll love. Inside, you'll find two generously sized bedrooms, a bright and inviting kitchen, and a practical layout designed for everyday living. The full, walkout basement provides ample storage and potential for a workshop. Relax with your morning coffee on the welcoming covered front porch or entertain family and friends on the rear deck overlooking the surprisingly huge, fully fenced backyard perfect for entertaining, pets, gardening, play, or simply enjoying your own private retreat. A large shed offers excellent storage for tools, lawn equipment, and outdoor gear. Conveniently located just minutes from shopping, restaurants, downtown Manchester, major highways, and enjoy the nearby park & rail trail for walking and biking. This one will not last long!!
- Listing Status:
- Active
- Date Added:
- July 22, 2026
- Data Last Updated:
- July 29, 2026 at 2:57AM
- Listing Office:
- RE/MAX Synergy : 603-472-3900
- Listing Agent:
- NH Realty Gals : 603-488-6218 : Nhrealtygals@gmail.com
- MLS ID:
- 5101177

- General: Covered Porch
- Style: Raised RanchRanch
- Parking: Driveway
- Roofing: Asphalt Shingle
- General: Wood FrameVinyl SidingConcrete
- Road/Access: Public
- School District: Manchester Sch Dst SAU #37
- County: Hillsborou
- Driveway: Paved
- Zoning: 1010
- Utilities: Cable Available
- Water: Public
- Sewer: Public
This listing courtesy of NH Realty Gals , RE/MAX Synergy
Monthly Payment
- Principal & Interest $
- Property Taxes $
- Home Insurance $
- VA Funding Fee $

Location
Similar Listing
 Presented by Veterans United Realty