92 Riverwalk Way, Manchester, NH 03101
- 2 beds |
- 3 baths |
- 2,386 sqft
 Condominium
  Built in 2006
  —— sqft lot
  1 car garage
  $210/sqft
  Listed 14 days ago
Property Description
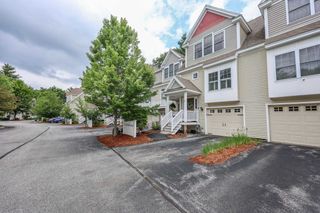
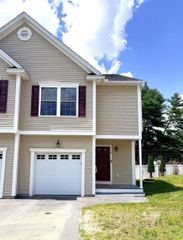
Welcome to Riverwalk Place, one of Manchester's most sought after gated condominium communities, ideally situated along the Merrimack River and just steps from downtown's restaurants, entertainment, Delta Dental Stadium, and the Heritage Trail. Offering over 2,000 square feet of thoughtfully designed living space, this three level townhouse perfectly blends low-maintenance living with exceptional convenience. Step inside to an inviting open-concept main level featuring hardwood flooring, abundant natural light, and a spacious kitchen with granite countertops, ample cabinetry, breakfast bar seating, and an adjoining dining area perfect for everyday living or entertaining. The comfortable living room centers around a cozy gas fireplace and opens to a private patio, creating the perfect place to unwind. The upper level offers two generous sized bedrooms, including a spacious primary suite complete with its own private balcony, walk-in closet, and luxurious ensuite bath featuring a whirlpool tub and separate shower. A second full bath provides comfortable accommodation for family or guests. The lower level provides excellent flexibility with a welcoming entry, mudroom, and bonus den ideal for a home office, fitness room, or media space’; along with direct access to the attached one car garage. Enjoy public water and sewer, natural gas heat, central air conditioning, and the peace of mind of living within a beautifully maintained gated community. Whether you're looking for an easy commute, a vibrant downtown lifestyle, or scenic walks along the Merrimack River, this exceptional home offers it all.
- Listing Status:
- Pending
- Date Added:
- July 15, 2026
- Data Last Updated:
- July 30, 2026 at 2:00AM
- Listing Office:
- RE/MAX Synergy : 603-472-3900
- Listing Agent:
- NH Realty Gals : 603-488-6218 : Nhrealtygals@gmail.com
- MLS ID:
- 5100054

- General: Gas FireplacePrimary BR w/ BAWhirlpool Tub
- Appliances: DishwasherDryerMicrowaveElectric RangeRefrigeratorSeparate Water Heater
- Basement: Finished
- Flooring: CarpetCeramic TileHardwood
- A/C: Central AC
- Heating: Natural GasHot Air
- General: BalconyPatio
- Style: Townhouse
- Parking: Auto OpenDrivewayGarageAttached
- Roofing: Other Shingle
- General: Wood FrameBrick ExteriorVinyl ExteriorConcrete
- Road/Access: Private RoadPublic
- HOA Amenities: 465.0Monthly
- School District: Manchester Sch Dst SAU #37
- County: Hillsborou
- Driveway: Paved
- Zoning: RESIDENTIAL
- Utilities: Cable at Site
- Water: Public
- Sewer: Public
This listing courtesy of NH Realty Gals , RE/MAX Synergy
Monthly Payment
- Principal & Interest $
- Property Taxes $
- Home Insurance $
- VA Funding Fee $

Location
Similar Listings Nearby
 Presented by Veterans United Realty