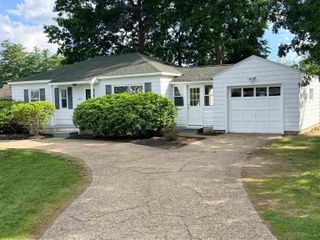
96 Ellingwood Street, Manchester, NH 03103
- 3 beds |
- 1 bath |
- 1,594 sqft
 Single-Family Home
  Built in 1987
  5,663sqft lot
 1 car garage
  $314/sqft
  Listed 1 month ago
Property Description
Nestled on a cul-de-sac, this property welcomes you with its charming exterior and well-manicured lawn. Inside, discover a harmonious blend of wood, tile, and wood laminate flooring that enhances the home's inviting atmosphere. The kitchen stands out with elegant Hickory cabinets, while the updated bathroom features a luxurious walk-in shower. A newer hot water tank ensures modern comfort. The living spaces flow effortlessly, highlighted by hardwood stairs and a tiled kitchen, leading to a versatile, quality-finished basement complete with a bedroom or bonus room, office or craft area, and a utility room with laundry facilities. The one-car garage impresses with premium flooring. Outside, the fenced backyard is a private retreat featuring a deck, an above-ground pool, a brick paver patio, and a tranquil gazebo area with a hot tub. Ample closets and attic storage provide practical convenience. This home's location offers easy access to shopping malls, restaurants, and major highways, perfectly balancing tranquility with accessibility. Experience a lifestyle of comfort and convenience in this thoughtfully designed home. Don't miss this opportunity! Showings start at Open House Sat 11 am - 1 pm.
- Listing Status:
- Pending
- Date Added:
- June 16, 2026
- Data Last Updated:
- July 30, 2026 at 2:00AM
- Listing Office:
- Simply Sell Realty : 978-315-0300
- Listing Agent:
- Lisa Berry : 978-315-0300 : Lisa@simplysellrealty.com
- MLS ID:
- 5095077

- General: Ceiling FanBasement Laundry
- Appliances: DishwasherDisposalMicrowaveElectric Range
- Basement: FinishedInterior AccessStorage SpaceInterior Stairs
- Flooring: TileVinyl PlankWood
- A/C: None
- Heating: Natural GasBaseboardHot Water
- General: DeckFull FenceGazeboHot TubPatioAbove Ground PoolShed
- Style: Split Level
- Parking: DrivewayOff StreetParking Spaces 4Paved
- Roofing: Asphalt Shingle
- General: Vinyl SidingConcrete
- Road/Access: Dead EndPaved
- County: Hillsborou
- Driveway: Paved
- Zoning: 1010
- Utilities: Gas On-Site
- Water: Public
- Sewer: Public
This listing courtesy of Lisa Berry , Simply Sell Realty
Monthly Payment
- Principal & Interest $
- Property Taxes $
- Home Insurance $
- VA Funding Fee $

Location
Similar Listings Nearby
 New - 21 hours ago
 Presented by Veterans United Realty