630 Campbell Mill Road, Mason, NH 03048
- 3 beds |
- 2 baths |
- 3,122 sqft
 Single-Family Home
  Built in 1980
  3.52acre lot
 1 car garage
  $232/sqft
  Listed 2 months ago
Property Description
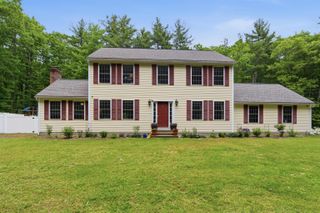
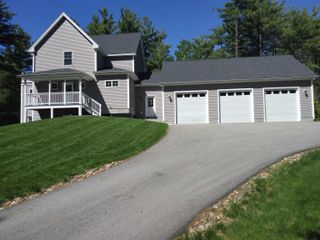
Custom-built home is being offered for the first time by its original owner. With three bedrooms, one and a half baths, and timeless character throughout, this special property blends, comfort, privacy, and outdoor living in all the right ways. Step outside and discover your own backyard retreat-from the inground pool to the expansive outdoor spaces perfect for summer gatherings, morning coffee, or evenings under the stars. Surrounded by nature and set back for some privacy, the property feels like a hidden escape while still being conveniently close to local dining, schools and commuter routes. Whether you're looking for a forever home filled with warmth and memories or a serene place to create new ones, this one-of-a-kind Mason gem offers the rare combination of tranquility, quality craftsmanship, space and accessibility. Hand made cabinets, as well as custom woodwork can be found throughout. Other highlights include a massive 3 bay garage with 17'10 x 44'5 door, as well as a work space and loft areas for storage, barn with electricity and water available for a flex space, as well as separate storage for all your outdoor accessories. Being shown by appointment only.
- Listing Status:
- Active
- Date Added:
- May 28, 2026
- Data Last Updated:
- July 27, 2026 at 3:58PM
- Listing Office:
- RE/MAX Synergy : 603-472-3900
- Listing Agent:
- Mary Beth Huszar : 603-472-3900 : MaryBeth@NHSynergy.com
- MLS ID:
- 5091335

- General: BarnDeckPartial FenceGarden SpaceHot TubPatioPlaygroundIn-Ground PoolEnclosed PorchShedStorage
- Style: Cape
- Roofing: Asphalt Shingle
- General: Vinyl SidingConcrete
- Road/Access: Paved
- School District: Milford School District
- County: Hillsborou
- Driveway: Paved
- Zoning: 01-Graf
- Current Use: None
- Utilities: CablePropanePhone
- Water: Private
- Sewer: Private
This listing courtesy of Mary Beth Huszar , RE/MAX Synergy
Monthly Payment
- Principal & Interest $
- Property Taxes $
- Home Insurance $
- VA Funding Fee $

Location
Similar Listings Nearby
 Presented by Veterans United Realty