15 Highland Street, Meredith, NH 03253
- 5 beds |
- 4 baths |
- 3,490 sqft
 Single-Family Home
  Built in 1887
  0.29acre lot
 1 car garage
  $286/sqft
  Listed 4 months ago
Property Description
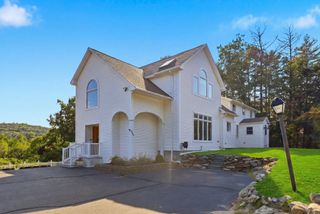
This stunning 5 bedroom, 3 bath Colonial is the perfect blend of privacy and convenience! Tucked on a quiet street yet just steps from downtown Meredith, Lake Winnipesaukee, Waukewan Town Beach, shops, and restaurants, you couldn’t ask for a better location. The property features a classic barn, expansive side yard, and plenty of parking. Extensive care and creativity have transformed the grounds into a serene retreat, featuring multiple decks, outdoor spaces to escape to, beautiful lighting, and a hot tub, perfect for both quiet relaxation and elegant entertaining. Inside, you will love the bright, open layout with gleaming wood floors and a gorgeous kitchen featuring quartz countertops and an island with bar seating. Take in seasonal lake views and breathtaking sunsets from the top deck overlooking Meredith Bay. Additional highlights include a pellet stove, fresh paint, and a newer roof. This home not only offers flexible living with the option for in-home business use (with permitted approvals) but also boasts a stellar rental history, making it a fantastic investment opportunity. Whether you are looking for a full time residence, vacation getaway, or income producing property, this one checks all the boxes!
- Listing Status:
- Active
- Date Added:
- April 20, 2026
- Data Last Updated:
- September 13, 2026 at 7:59PM
- Listing Office:
- KW Coastal and Lakes & Mountains Realty/Meredith : 603-569-4663
- Listing Agent:
- Rachel Xavier : 603-630-0593 : rxavier@kw.com
- MLS ID:
- 5084364

- General: BarnDeckGarden SpaceHot TubBeach Access
- Style: Colonial
- Parking: On-SitePavedBarnDetached
- Roofing: ShingleArchitectural Shingle
- General: Wood FrameBrickGranite
- Road/Access: PavedPublicPublic Maintained Road
- School District: Inter-Lakes Coop Sch Dst
- County: Belknap
- Driveway: Paved
- Zoning: R
- Utilities: Other
- Water: Public
- Sewer: Public
This listing courtesy of Rachel Xavier , KW Coastal and Lakes & Mountains Realty/Meredith
Monthly Payment
- Principal & Interest $
- Property Taxes $
- Home Insurance $
- VA Funding Fee $

Location
Similar Listings Nearby
 Presented by Veterans United Realty