4 Ledley Lane, Meredith, NH 03253
- 2 beds |
- 1 bath |
- 1,976 sqft
 Single-Family Home
  Built in 2000
  0.38acre lot
 —— car garage
  $303/sqft
  Listed 2 months ago
Property Description
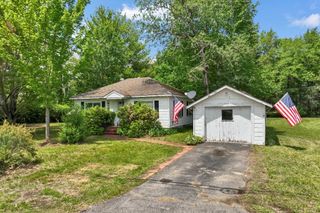
Welcome to easy living in the sought after Winnipesaukee Beach Colony Club in Meredith, NH. This charming 2 bedroom, 1 bath home offers a bright and inviting layout with an open-concept kitchen and dining area, spacious living room filled with natural light, and two comfortably sized bedrooms. The unfinished basement features four above grade windows and is already plumbed for a second bathroom, making it easy for someone to finish the space for an additional living area. Situated on a level lot, this property also includes a golf cart for convenient access around the community and is included in the sale. Enjoy being less than a 10 minute walk, or just a 1 minute drive, to the association’s sandy beach and common areas. Winnipesaukee Beach Colony Club amenities include a beautiful shared beach with sandy shoreline, tennis and pickleball courts, and more. A wonderful opportunity to enjoy all that Lake Winnipesaukee living has to offer. Seller is including a golf cart in the sale!
- Listing Status:
- Active
- Date Added:
- May 20, 2026
- Data Last Updated:
- July 28, 2026 at 7:58PM
- Listing Office:
- KW Coastal and Lakes & Mountains Realty/Meredith : 603-569-4663
- Listing Agent:
- Sara Hazel : 508-740-0428 : s.hazel@kw.com
- MLS ID:
- 5089905

- General: Garden SpaceNatural ShadeEnclosed PorchBeach Access
- Style: Ranch
- Parking: DrivewayOff StreetParking Spaces 1 - 10Paved
- Roofing: Asphalt Shingle
- General: Aluminum SidingPoured Concrete
- Road/Access: AssociationPaved
- HOA Amenities: Beach AccessBeach RightsCommon AcreagePickleballTennis Court
- School District: Inter-Lakes Coop Sch Dst
- County: Belknap
- Driveway: Paved
- Zoning: res
- Current Use: None
- Utilities: Cable Available
- Water: Drilled Well
- Sewer: Leach FieldSeptic
This listing courtesy of Sara Hazel , KW Coastal and Lakes & Mountains Realty/Meredith
Monthly Payment
- Principal & Interest $
- Property Taxes $
- Home Insurance $
- VA Funding Fee $

Location
Similar Listings Nearby
 Presented by Veterans United Realty