81 Meredith Neck Road, Meredith, NH 03253
- 3 beds |
- 2 baths |
- 1,730 sqft
 Single-Family Home
 Built in 1810
 1.08acre lot
 1 car garage
 $260/sqft
 Listed 2 months ago
Property Description
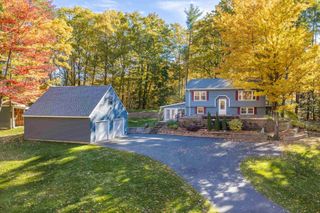
Step back in time while enjoying the comforts and convenience of today in this charming 1810 antique cape. Featuring three bedrooms and two full baths, this inviting home is filled with original character, including beautiful wood details, and two original fireplaces- one thoughtfully fitted with an efficient wood stove. A welcoming entry mudroom leads into the practical living space then into a spacious living room, with plenty of room to gather, relax and enjoy the warmth and character this "oldy but goody" has to offer. The back screened porch provides the perfect opportunity to unwind and take in the peaceful surroundings. Set on 1.08 level landscaped acres, the property has plenty of room to spread out and enjoy the outdoors. Raised garden beds, a chicken coop, and a small stone patio add to the charm. All this just five minutes to downtown Meredith and all it year-round offerings and ammenities. SHOWINGS BEGIN IMMEDIATELY. Join us for an open house Saturday, August 15 from 11:00 AM -1:00 pm.
- Listing Status:
- Active
- Date Added:
- August 12, 2026
- Data Last Updated:
- October 29, 2026 at 12:00AM
- Listing Office:
- Coldwell Banker Realty Gilford NH : 603-524-2255
- Listing Agent:
- Kathy McLellan : : kathy.mclellan@nemoves.com
- Contact:
- Cell: 603-455-9778
- MLS ID:
- 5104565

- Style: AntiqueCape
- Roofing: Asphalt Shingle
- General: Wood FrameWood ExteriorWood SidingBelow Frost LineGraniteStone
- Road/Access: PavedPublic Maintained RoadPublic
- School District: Indian Lake Central School District
- County: Belknap
- Driveway: Gravel
- Zoning: SF Res
- Utilities: Cable Available
- Water: Drilled Well
- Sewer: Leach FieldSeptic
This listing courtesy of Kathy McLellan , Coldwell Banker Realty Gilford NH
Monthly Payment
- Principal & Interest $
- Property Taxes $
- Home Insurance $
- VA Funding Fee $

Location
Similar Listing
 New - 1 day ago
 Presented by Veterans United Realty