10 Westborn Drive, Merrimack, NH 03054
- 3 beds |
- 2 baths |
- 2,796 sqft
 Single-Family Home
  Built in 1967
  0.47acre lot
 1 car garage
  $168/sqft
  Listed 1 month ago
Property Description
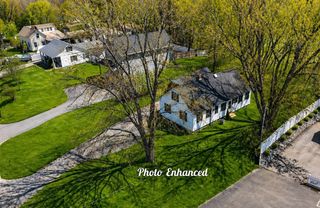
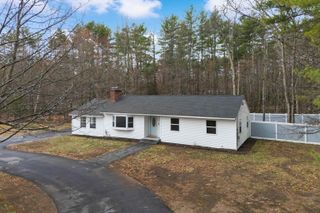
- Offer Deadline 7 pm Tuesday April 21. - Spacious 3 bedroom, 2 bath Ranch with 1 car attached garage in desirable south Merrimack neighborhood. Home needs TLC and some updates. Great opportunity to increase its value and build equity. Huge kitchen and dining offers flexible layout. Walk-in pantry in kitchen. Hardwood floors in living room and bedrooms. Fireplace in the living room. Finished walkout basement featuring family room, flex room, and office. Woodstove in the family room. Large enclosed porch off family room. Deck off dining area. Central a/c. Shed and fenced pet area in the backyard. Home is serviced by public water and sewer and natural gas. Showings start at the Open House on Saturday April 18th from 10 am to 12 pm.
- Listing Status:
- Pending
- Date Added:
- April 17, 2026
- Data Last Updated:
- May 26, 2026 at 8:01AM
- Listing Office:
- McClintick Real Estate Inc : 603-424-3659
- Listing Agent:
- Peter McClintick : 603-424-3659 : Peter@McClintickRealEstate.com
- MLS ID:
- 5084154

- General: Blinds1 FireplaceWalk-in PantryWood Stove Hook-upProgrammable Thermostat
- Appliances: DishwasherDryerMicrowaveGas RangeRefrigeratorWasherNatural Gas Water Heater
- Basement: DaylightPartially FinishedWalkout
- Flooring: CarpetHardwoodTileVinyl
- A/C: Central AC
- Heating: Natural GasBaseboardElectricHot AirWood Stove
- General: DeckEnclosed PorchShed
- Style: Ranch
- Parking: Auto OpenDrivewayGarageParking Spaces 3 - 5Attached
- Roofing: Asphalt Shingle
- General: Wood FrameClapboard ExteriorT1-11 ExteriorWood SidingPoured Concrete
- Road/Access: Public
- School District: Merrimack Sch Dst SAU #26
- County: Hillsborou
- Driveway: Paved
- Zoning: Residential
- Utilities: Cable AvailableTelephone Available
- Water: Public
- Sewer: Public
This listing courtesy of Peter McClintick , McClintick Real Estate Inc
Monthly Payment
- Principal & Interest $
- Property Taxes $
- Home Insurance $
- VA Funding Fee $

Location
Similar Listings Nearby
 Presented by Veterans United Realty