101A Seaverns Bridge Road, Merrimack, NH 03054
- 4 beds |
- 4 baths |
- 4,991 sqft
 Single-Family Home
  Built in 2026
  3.88acre lot
 2 car garage
  $220/sqft
  Listed 1 month ago
Property Description
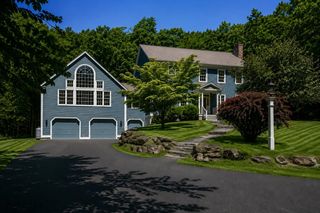
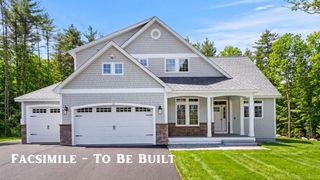
This thoughtfully designed new construction home with 3,455± square-feet of finished space is situated on a ±3.8 acre lot in Merrimack, NH and offers a spacious layout with an open and welcoming feel throughout. The main level features 9-foot ceilings, a foyer, a functional mudroom and a home office or study. The open-concept kitchen, dining, and living areas are designed for both everyday living and entertaining. The living room is highlighted by a vaulted ceiling, gas fireplace, and large sliding door leading to a 16' x 16' composite deck overlooking the backyard. The second floor features a spacious primary suite with a tiled walk-in shower and well-appointed bath. Three additional bedrooms, a full bathroom and a conveniently located combination half bath and laundry room provide flexible living space for family and guests. Additional features include a walk-up basement with a wide staircase and doghouse exit, perimeter drainage system, gutters and ample storage space with potential for future finishing. There remains a limited opportunity for buyer selections depending on the stage of construction.
- Listing Status:
- Active
- Date Added:
- June 25, 2026
- Data Last Updated:
- July 27, 2026 at 2:58PM
- Listing Office:
- MFH Realty : 603-836-3722
- Listing Agent:
- Craig Labrecque : 603-836-3722 : craig@mfhrealty.com
- MLS ID:
- 5096654

- General: Deck
- Style: Colonial
- Parking: DrivewayGaragePaved
- Roofing: Architectural Shingle
- General: Wood FrameVinyl SidingConcrete
- Road/Access: EasementPavedPublic
- School District: Merrimack Sch Dst SAU #26
- County: Hillsborou
- Driveway: Common/SharedPaved
- Zoning: Residential
- Utilities: Propane
- Water: Drilled Well
- Sewer: Private
This listing courtesy of Craig Labrecque , MFH Realty
Monthly Payment
- Principal & Interest $
- Property Taxes $
- Home Insurance $
- VA Funding Fee $

Location
Similar Listings Nearby
 Presented by Veterans United Realty