11 Wilson Hill Road, Merrimack, NH 03054
- 4 beds |
- 2 baths |
- 1,780 sqft
 Single-Family Home
  Built in 1850
  2.7acre lot
 —— car garage
  $329/sqft
  Listed 3 months ago
Property Description
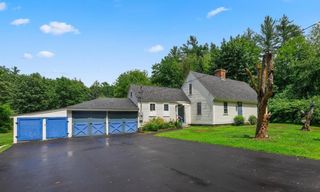
Embrace the ultimate summer lifestyle and equestrian potential with this charming 1850s farmhouse, nestled on 2.7 level, pastoral acres. Begin your sunny mornings on the welcoming enclosed porch with a cup of coffee, or unwind in the evening with a glass of wine. Inside, the comfortable eat-in kitchen serves as a central gathering spot for casual summer meals. For more formal occasions, an amply sized dining room is available. The inviting living room features hardwood floors and windows that flood the space with natural light. A spacious 1st floor bedroom offers excellent flexibility as a home office or family room, while a full bath and convenient laundry round out the main level. Upstairs, you'll find 3 additional bedrooms, including one with a walk-in closet, and a large primary suite complete with a 3/4 bath. The outdoor spaces truly shine during the warmer months, offering a rare opportunity to enjoy expansive acreage right at home. Host summer barbecues on the large deck overlooking the refreshing above-ground pool, play with family or pets in the securely fenced yard, or spend clear summer nights stargazing from your own open field. For the horse lover, the level 2.7 acres offer prime pasture potential. The 3-level barn provides a foundation for horse keeping with plenty of room for stalls, tack, and hay storage. Whether you're looking to establish an equestrian property, house small farm animals, or pursue creative hobbies, the possibilities here are endless. Come visit this unique property today and see the possibilities for yourself, you will not be disappointed! BOM due to the buyer's home sale fall thru!
- Listing Status:
- Pending
- Date Added:
- April 3, 2026
- Data Last Updated:
- July 27, 2026 at 1:59PM
- Listing Office:
- Redfin Corporation : 603-733-4257
- Listing Agent:
- Sandy Hulse : 603-968-6261 : sandy.hulse@redfin.com
- MLS ID:
- 5081970

- General: Ceiling FanDining AreaKitchen/DiningWalk-in Closet1st Floor Laundry
- Appliances: DishwasherDryerElectric RangeRefrigeratorWasher
- Basement: ConcreteDirt FloorBasement Stairs
- Flooring: CarpetHardwood
- A/C: Other
- Heating: BaseboardHot Water
- General: BarnDeckFull FenceGarden SpaceAbove Ground PoolShed
- Style: Colonial
- Parking: DrivewayPavedBarn
- Roofing: Shingle
- General: Wood FrameConcrete
- Road/Access: Public
- County: Hillsborou
- Driveway: Paved
- Zoning: RESIDE
- Utilities: Cable Available
- Water: Private
- Sewer: Private
This listing courtesy of Sandy Hulse , Redfin Corporation
Monthly Payment
- Principal & Interest $
- Property Taxes $
- Home Insurance $
- VA Funding Fee $

Location
Similar Listings Nearby
 New - 3 days ago
 Presented by Veterans United Realty