12 Davis Road, Merrimack, NH 03054
- 3 beds |
- 3 baths |
- 2,464 sqft
 Single-Family Home
  Built in 1954
  0.44acre lot
 2 car garage
  $282/sqft
  Listed 17 days ago
Property Description
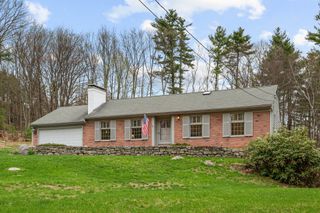
Move right in and enjoy this fully renovated home where the work has already been done for you. From the moment you arrive, you’ll appreciate the fresh exterior updates, including new paint, shutters, and an inviting front entry that creates standout curb appeal in this well-maintained neighborhood. Inside, the home feels bright, open, and thoughtfully designed for today’s lifestyle. The brand-new kitchen serves as the heart of the home, featuring sleek cabinetry, new appliances, a stylish backsplash, and modern fixtures—all flowing seamlessly into the main living areas for easy everyday living and entertaining. The spacious primary suite offers a private retreat with an oversized slider that brings in natural light and overlooks the backyard. Complete with a walk-in closet and a beautifully updated bathroom with tiled shower and contemporary finishes, it’s a comfortable and refined space to unwind. Two additional bedrooms, fully renovated guest baths, and a dedicated home office provide flexibility for family, guests, or remote work. The sun-filled three-season room creates the perfect spot to relax year-round—ideal for morning coffee or quiet evenings—while the finished lower level expands your living space with a bright family room, half bath, and plenty of storage. Additional highlights include two garages offering space for vehicles, hobbies, or a workshop, along with major system upgrades such as updated electrical, new plumbing (primarily PEX), a brand-new septic system, and an energy-efficient multi-split heating and cooling system. With modern finishes, thoughtful updates, and versatile living spaces throughout, this home offers true peace of mind and easy, move-in-ready living.
- Listing Status:
- Active
- Date Added:
- May 9, 2026
- Data Last Updated:
- May 26, 2026 at 6:58AM
- Listing Office:
- BHHS Verani Londonderry : 603-434-2377
- Listing Agent:
- Jane Cresta : 603-327-0240 : jane.cresta@verani.com
- MLS ID:
- 5087929

- General: OutbuildingEnclosed PorchShed
- Style: Raised Ranch
- Parking: Auto OpenDirect EntryDrivewayGarageParking Spaces 1 - 10PavedAttached
- Roofing: Shingle
- General: Wood SidingConcrete
- Road/Access: Public
- School District: Merrimack Sch Dst SAU #26
- County: Hillsborou
- Driveway: Paved
- Zoning: Res
- Utilities: Cable Available
- Water: Public
- Sewer: Private
This listing courtesy of Jane Cresta , BHHS Verani Londonderry
Monthly Payment
- Principal & Interest $
- Property Taxes $
- Home Insurance $
- VA Funding Fee $

Location
Similar Listings Nearby
 Presented by Veterans United Realty