14 Davis Road, Merrimack, NH 03054
- 3 beds |
- 3 baths |
- 2,916 sqft
 Single-Family Home
  Built in 1999
  1.56acre lot
 2 car garage
  $239/sqft
  Listed 4 days ago
Property Description
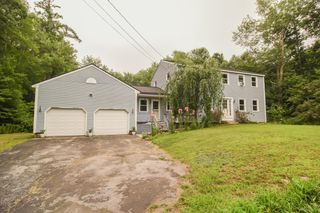
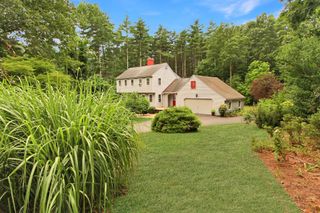
Welcome home to this fully renovated colonial, set on 1.5 private wooded acres just minutes from the Everett Turnpike. Renovated top to bottom within the last year-new walls, ceilings, flooring, plumbing, heating and electrical- this home offers true move-in-ready peace of mind. The eat-in kitchen shines with brand new GE applicances, ideal for morning coffee and weekend gatherings alike. Rich hardwood floors flow aross the sun-filled first level, while new carpet upstairs adds warmth and comfort to the bedrooms. The floor plan offers 3 bedrooms, including a primary en-suite, 2 full baths, a convenient first floor half bath and laundry combo, dining room, family/living room, a bright sunroom, and a basement rec/play room- space for every stage of life. Retreat outdoors to the spacious deck off the sunroom, where wooded privacy sets the scene for evenings in the brand new hot tub, or gather on the patio for summer barbecues. Efficient mini splits keep the home comfortable in every season, a 2-car garage adds everyday ease, and a shed offers extra storage for tools and toys alike. A rare opportunity to own a fully updated home with room to breathe- inside and out.
- Listing Status:
- Active
- Date Added:
- July 23, 2026
- Data Last Updated:
- July 27, 2026 at 7:56AM
- Listing Office:
- Tesla Realty Group, LLC : 844-837-5274
- Listing Agent:
- Jen Harpe : 603-341-2134 : jharpe.nhrealtor@gmail.com
- MLS ID:
- 5101418

- General: DeckGarden SpaceHot TubPatioShed
- Style: Colonial
- Parking: Auto OpenDirect EntryDrivewayGaragePavedAttached
- Roofing: Asphalt Shingle
- General: Wood FrameVinyl SidingConcrete
- Road/Access: Public
- School District: Merrimack Sch Dst SAU #26
- County: Hillsborou
- Driveway: Paved
- Zoning: RESIDE
- Current Use: None
- Utilities: Cable at SitePropaneMulti Phone LinesUnderground Utilities
- Water: Public
- Sewer: Leach Field On-SiteOn-Site Septic ExistsPrivateReplacement Leach FieldSeptic
This listing courtesy of Jen Harpe , Tesla Realty Group, LLC
Monthly Payment
- Principal & Interest $
- Property Taxes $
- Home Insurance $
- VA Funding Fee $

Location
Similar Listings Nearby
 New - 2 days ago
 Presented by Veterans United Realty