15 Raymond Drive, Merrimack, NH 03054
- 2 beds |
- 1 bath |
- 2,100 sqft
 Single-Family Home
  Built in 1970
  0.34acre lot
 —— car garage
  $214/sqft
  Listed 12 days ago
Property Description
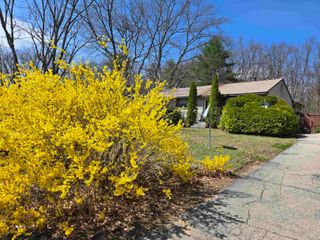
Lovingly maintained by the same family for over 30 years, this 1970s split-level home offers a comfortable, well-balanced layout with flexible living spaces throughout. The main level features two bedrooms, one full bath, and multiple options for both living and dining, allowing the home to adapt to a variety of lifestyles. Natural light carries throughout, brightening the front living area, kitchen, and screened porch at the rear of the home. The kitchen and porch both open to an outdoor deck with access to the driveway on one side and the backyard on the other, creating an easy and functional indoor-outdoor connection. The fenced-in backyard offers a private setting with room to enjoy, complete with a shed currently set up as a small workshop. With the warmer months ahead, the combination of the screened porch and multiple outdoor spaces provides a wonderful opportunity to relax, entertain, and enjoy the seasons ahead. Inside, certain original finishes offer the perfect opportunity for a new owner to bring their own vision and personal style to the home, with room to make thoughtful updates and truly make the space their own. The lower level adds valuable versatility, offering space well-suited for a home office, bonus living area, or hobby space, along with a utility area. Set within an established Merrimack neighborhood and conveniently located, this home offers a blend of comfort, flexibility, and opportunity.
- Listing Status:
- Pending
- Date Added:
- May 14, 2026
- Data Last Updated:
- May 26, 2026 at 6:58AM
- Listing Office:
- Keller Williams Realty-Metropolitan : 603-232-8282
- Listing Agent:
- Emily Perigny : 603-494-2724 : emily.perigny@kw.com
- MLS ID:
- 5088814

- General: BlindsCeiling FanDraperiesWood FireplaceNatural LightSecurityBasement Laundry
- Appliances: DishwasherDryerMicrowaveDouble OvenRefrigeratorWasherElectric StoveOwned Water HeaterWater Heater
- Basement: Finished
- Flooring: CarpetHardwood
- A/C: Other
- Heating: OilHot WaterWood StoveBoiler
- Disability Feature: Access to ParkingBathroom w/TubPaved Parking
- General: DeckDog FenceScreened PorchShed
- Style: Split Level
- Parking: Paved
- Roofing: Asphalt Shingle
- General: Vinyl SidingPoured Concrete
- Road/Access: Public Maintained Road
- School District: Merrimack Sch Dst SAU #26
- County: Hillsborou
- Driveway: Paved
- Zoning: residential
- Current Use: None
- Utilities: None
- Water: Public
- Sewer: 1000 GallonSeptic
This listing courtesy of Emily Perigny , Keller Williams Realty-Metropolitan
Monthly Payment
- Principal & Interest $
- Property Taxes $
- Home Insurance $
- VA Funding Fee $

Location
Similar Listings Nearby
 Presented by Veterans United Realty