23 Merrymeeting Drive, Merrimack, NH 03054
- 4 beds |
- 3 baths |
- 5,746 sqft
 Single-Family Home
  Built in 1984
  1.1acre lot
 2 car garage
  $148/sqft
  Listed 12 days ago
Property Description
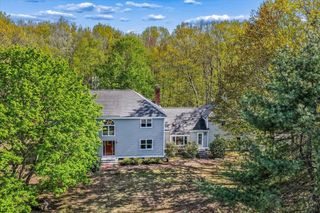
OPEN HOUSE CANCELED 7/26 - Amazing opportunity to own this beautifully maintained Colonial offering over 3,300 finished SF in one of Merrimack’s most desirable neighborhoods. Conveniently located just minutes from the Everett Turnpike, this gorgeous 4-bedroom, 2.5-bath home offers thoughtfully designed, open living space on a private, manicured lot. Step inside to a welcoming, airy foyer that leads to an expansive floor plan designed for everyday living & effortless entertaining. The kitchen features double ovens, a large granite center island, abundant cabinetry & generous prep space, flowing seamlessly into the spacious living room with a cozy gas fireplace. Just beyond, the four-season sunroom with a propane stove offers the perfect place to relax year-round. A functional mudroom off the attached 2-car garage includes custom cubbies, hooks & an oversized pantry wall for exceptional storage. Upstairs, the spacious primary suite features a walk-in closet & ensuite with dual granite vanities & a tiled walk-in shower. Two additional bedrooms share a full bath, while the oversized 4th bedroom above the garage offers incredible flexibility for guests, a home office, bonus room or potential in-law space with separate staircase access. Recent updates include new hardwood flooring upstairs, fresh interior paint, new ceiling fans, professional landscaping, new carpet, an added mini-split, built-in shelving in the garage & basement, added attic insulation & finished attic flooring for expanded storage. Outside, enjoy a spacious backyard, large deck & the privacy of an established neighborhood. Offering exceptional space, thoughtful updates & a commuter-friendly location, 23 Merrymeeting Dr. represents suburban living at its best.
- Listing Status:
- Pending
- Date Added:
- July 15, 2026
- Data Last Updated:
- July 27, 2026 at 7:56AM
- Listing Office:
- RE/MAX Synergy : 603-472-3900
- Listing Agent:
- Matthew-John G Graves : 603-331-1556 : matt@nhsynergy.com
- MLS ID:
- 5100057

- General: BlindsCathedral CeilingCeiling FanDining AreaGas FireplaceFireplace Screens/Equip1 FireplaceHearthKitchen IslandKitchen/DiningKitchen/FamilyKitchen/LivingLaundry Hook-upsLED LightingLiving/DiningPrimary BR w/ BANatural LightIndoor StorageVaulted CeilingWalk-in ClosetWalkup Attic
- Appliances: Gas CooktopENERGY STAR Qual DishwshrRange HoodMicrowaveDouble OvenENERGY STAR Qual FridgeWine CoolerExhaust Fan
- Basement: BulkheadConcreteFullInterior StairsUnfinished
- Flooring: CarpetHardwoodTile
- A/C: Central ACMini Split
- Heating: OilBaseboardForced AirGas StoveGas Fireplace
- Disability Feature: 1st Floor 1/2 Bathroom
- General: DeckGarden SpacePatioPorchShedStorageDouble Pane Window(s)
- Style: Colonial
- Parking: Auto OpenDirect EntryDrivewayGarageParking Spaces 5PavedAttached
- Roofing: Asphalt Shingle
- General: Wood FrameWood SidingConcrete
- Road/Access: PavedPublic Maintained Road
- School District: Merrimack Sch Dst SAU #26
- County: Hillsborou
- Driveway: Paved
- Zoning: RES
- Utilities: Cable Available
- Water: Public
- Sewer: Leach FieldSeptic
This listing courtesy of Matthew-John G Graves , RE/MAX Synergy
Monthly Payment
- Principal & Interest $
- Property Taxes $
- Home Insurance $
- VA Funding Fee $

Location
Similar Listings Nearby
 Presented by Veterans United Realty