29 Northwood Drive, Merrimack, NH 03054
- 3 beds |
- 1 bath |
- 1,961 sqft
 Single-Family Home
  Built in 1975
  0.82acre lot
 1 car garage
  $252/sqft
  Listed 2 days ago
Property Description
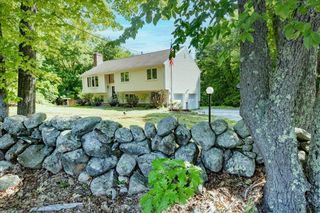
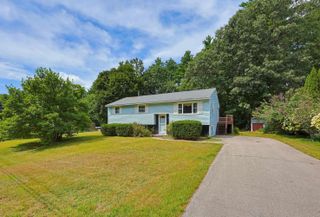
3 bedroom, 1 bath split-level home situated on nearly an acre lot in a desirable South Merrimack neighborhood. The living room features a fireplace and hardwood floors. There also is hardwood floors in bedrooms and hallway. The finished lower level offers additional living space, including a family room, den, and laundry room. A pellet stove in the family room has been used as the primary heat source, helping keep heating costs low. The enclosed porch off the kitchen offers additional living space potential and is framed and ready to be finished to suit your needs. A small deck off the porch and a backyard patio provide spaces to relax and enjoy the private, spacious backyard. 1 car garage and large driveway offers plenty of parking. The roof and windows are approximately 15 years old. Plenty of upside for your personal touches and updates. Neighborhood is ideal for walking and bike rides. Conveniently located just minutes to Exit 11 off the Everett Turnpike and all major amenities. Showings begin at the Open House on Saturday September 12th. It goes from 10:00 am to 12 pm.
- Listing Status:
- Active
- Date Added:
- September 10, 2026
- Data Last Updated:
- September 13, 2026 at 3:57AM
- Listing Office:
- McClintick Real Estate Inc : 603-424-3659
- Listing Agent:
- Peter McClintick : 603-424-3659 : Peter@McClintickRealEstate.com
- MLS ID:
- 5109081

- General: DeckPatioEnclosed PorchShed
- Style: Split Level
- Parking: DrivewayGarage
- Roofing: Architectural ShingleAsphalt Shingle
- General: Clapboard ExteriorMasonite ExteriorPoured Concrete
- Road/Access: PavedPublic Maintained Road
- School District: Merrimack Sch Dst SAU #26
- County: Hillsborou
- Driveway: Paved
- Zoning: Residential
- Utilities: Cable at SiteCable AvailableTelephone at SiteTelephone Available
- Water: Public
- Sewer: PrivateSeptic
This listing courtesy of Peter McClintick , McClintick Real Estate Inc
Monthly Payment
- Principal & Interest $
- Property Taxes $
- Home Insurance $
- VA Funding Fee $

Location
Similar Listings Nearby
 New - 1 day ago
 Presented by Veterans United Realty