3 Wallace Drive, Merrimack, NH 03054
- 4 beds |
- 2 baths |
- 2,040 sqft
 Single-Family Home
  Built in 1968
  0.35acre lot
 1 car garage
  $257/sqft
  Listed 1 month ago
Property Description
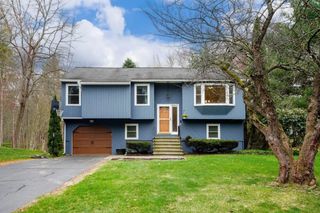
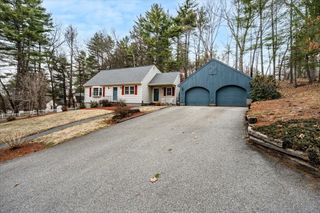
Thoughtfully updated and meticulously maintained, this 4-bedroom, 2-bath, Cape is truly the perfect balance of classic integrity and updated reliability. Nestled on a naturally landscaped lot and serviced by public water and sewer, this gem sits on a sweet side street just minutes from commuter routes, shopping, dining, entertainment and more. Recent updates include a new hot water heater, high-efficiency natural gas furnace, central AC, Culligan water treatment system, 6 ft vinyl privacy fence, retractable awning with wind sensor technology and even a re-graded, professionally restored lawn, reflecting exceptional care both inside and out. The inviting eat-in kitchen features stainless steel appliances, custom walnut cabinetry, and convenient access from the garage. Step out to the expansive three-level deck overlooking the large, fenced yard – just perfect for entertaining, relaxing and play. The sun-filled living room has warm wood floors and large front windows, creating a welcoming atmosphere with an open connection to the kitchen. The first floor also includes two nice-sized bedrooms with hardwood floors, large closets, and ceiling fans – perhaps suited for a home office and guest room. Sparkling full bath with granite vanity and tile surround in the tub/shower completes the first floor. Upstairs are two additional bedrooms, the primary featuring hardwood floors, skylights and exposed rafters, and the cozy fourth bedroom has adorable custom-built accent spaces. A lovely three-quarter bath with decorative tile floor and granite vanity completes the second floor. The lower walk-out level has a spacious bonus room ideal for playroom, media den, workouts or most anything you need. The daylight door to the backyard brings natural light to the laundry and an impressive workshop/craft/study area with abundant countertop space and mounted cabinets. Additional storage closets are tucked into nearly every nook. Your new home awaits. Private showings available today!
- Listing Status:
- Pending
- Date Added:
- April 15, 2026
- Data Last Updated:
- May 26, 2026 at 8:01AM
- Listing Office:
- Keller Williams Gateway Realty : 603-883-8400
- Listing Agent:
- Norm Aboshar : 603-883-8400 : nabosharjr@kw.com
- MLS ID:
- 5083705

- General: BlindsCathedral CeilingSkylightIndoor StorageBasement Laundry
- Appliances: DishwasherDryerMicrowaveGas RangeRefrigeratorWasherElectric Water Heater
- Basement: Climate ControlledConcrete FloorFullInsulatedPartially FinishedInterior StairsStorage SpaceWalkoutInterior AccessExterior AccessBasement Stairs
- Flooring: CarpetCeramic TileWood
- A/C: Central AC
- Heating: Natural GasForced Air
- Disability Feature: 1st Floor Bedroom1st Floor Full Bathroom1st Floor Hrd Surfce FlrBathroom w/Tub
- General: DeckFull FenceGarden SpaceShed
- Style: Cape
- Parking: Direct EntryDrivewayGarageParking Spaces 6+PavedAttached
- Roofing: Asphalt Shingle
- General: Wood FrameAluminum SidingConcrete
- Road/Access: PavedPublic
- School District: Merrimack Sch Dst SAU #26
- County: Hillsborou
- Driveway: Paved
- Zoning: 01-RES
- Utilities: CableUnderground Gas
- Water: Public
- Sewer: Public
This listing courtesy of Norm Aboshar , Keller Williams Gateway Realty
Monthly Payment
- Principal & Interest $
- Property Taxes $
- Home Insurance $
- VA Funding Fee $

Location
Similar Listings Nearby
 Presented by Veterans United Realty