4 Clinton Court, Merrimack, NH 03054
- 3 beds |
- 3 baths |
- 2,103 sqft
 Condominium
  Built in 1984
  —— sqft lot
  —— car garage
  $157/sqft
  Listed 1 month ago
Property Description
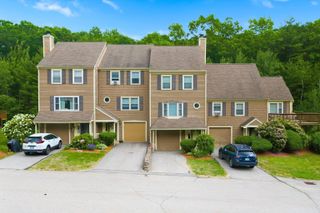
Step on in to this beautifully updated, spacious townhouse with three floors of living space at The Commons. This unit is move-in ready!! Kick your shoes off and hang your coats as you are greeted by a gorgeous kitchen with white and grey cabinets, sparkling granite counters and stunning stainless steel appliances. The living room offers plenty of space with vaulted ceilings, a fireplace, and slider door that leads to your private back deck. On the second floor, you will find two generously sized bedrooms, one of which has its own balcony! But it doesn't end there... The loft on the next level offers versatility for either a third bedroom, office, or playroom with a second fireplace of its own! There is no wasted space here, plus, it is conveniently located just minutes to Route 3 making it a perfect option for commuters. Enjoy your summer laying by the pool or bringing your kids to the playground! Come take a look for yourself this weekend and see all this unit has to offer. Open houses on 6/6 and 6/7 from 11-1.
- Listing Status:
- Pending
- Date Added:
- June 1, 2026
- Data Last Updated:
- July 27, 2026 at 7:56AM
- Listing Office:
- RE/MAX Synergy : 603-472-3900
- Listing Agent:
- Chris Pascoe : 603-488-6228 : Chris@TVRNH.com
- MLS ID:
- 5092166

- General: BlindsCathedral CeilingCeiling FanDining AreaFireplace Screens/Equip2 FireplacesKitchen/DiningNatural LightBasement Laundry
- Appliances: DishwasherDryerMicrowaveElectric RangeRefrigeratorWasher
- Basement: ConcreteStorage Space
- Flooring: CarpetHardwoodVinyl Plank
- A/C: Wall AC Units
- Heating: ElectricRadiant Electric
- General: BalconyDeck
- Style: Townhouse
- Parking: AssignedParking Spaces 2Paved
- Roofing: Shingle
- General: Wood FrameConcrete
- Road/Access: AssociationPaved
- HOA Amenities: ClubhouseMaster InsurancePlaygroundLandscapingIn-Ground PoolSnow RemovalTennis CourtTrash RemovalSpecial AssessmentsFor Reserves430.0Monthly
- School District: Merrimack Sch Dst SAU #26
- County: Hillsborou
- Driveway: Paved
- Zoning: Res
- Utilities: Cable
- Water: Public
- Sewer: Public
This listing courtesy of Chris Pascoe , RE/MAX Synergy
Monthly Payment
- Principal & Interest $
- Property Taxes $
- Home Insurance $
- VA Funding Fee $

Location
Similar Listings Nearby
 Presented by Veterans United Realty