5 Berkley Street, Merrimack, NH 03054
- 3 beds |
- 2 baths |
- 2,172 sqft
 Single-Family Home
  Built in 1973
  0.54acre lot
 1 car garage
  $258/sqft
  Listed 1 month ago
Property Description
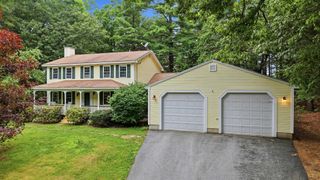
Ideally situated on a generous, level 0.54-acre lot, this beautifully maintained 3-4 bedroom, 2-bath split-entry home offers the perfect blend of suburban comfort and prime commuter convenience. Step inside to a bright, sun-drenched main level featuring an open-concept living room that flows seamlessly into the spacious kitchen and dining area—perfect for weeknight dinners or casual entertaining. Down the hall, you will find three comfortable bedrooms and a full bath. The finished lower level significantly expands your living space, featuring a large, cozy family room complete with a classic raised hearth fireplace and a dedicated playroom/flexible bonus space. You’ll also find a convenient 3/4 bath on this level. Looking for flexibility? The lower-level bonus space can easily serve as a private 4th bedroom, home office, or be converted to maximize garage space. Outside, the fully fenced, flat backyard provides an incredible canvas for summer BBQs, gardening, pool fun or outdoor play. You can grow a wonderful garden, raise chickens, or anything your lifestyle desires. There is a 149 acre conservation area abutting this neighborhood that offers hiking, biking and walking trails. Minutes from dining, shopping, schools, hospitals, etc. Do not miss your opportunity to be part of this great community. Showings to start at the Open House on Friday June 26 from 5-7pm. Other Open Houses Saturday June 27 from 11am-1pm and Sunday June 28 from 11am-1pm.
- Listing Status:
- Pending
- Date Added:
- June 23, 2026
- Data Last Updated:
- July 27, 2026 at 7:56AM
- Listing Office:
- Keller Williams Realty-Metropolitan : 603-232-8282
- Listing Agent:
- Terri McGuinness : 603-203-7307 : terrimcguinness@kw.com
- MLS ID:
- 5096186

- General: Ceiling FanDining AreaIn-Law SuiteKitchen IslandKitchen/DiningKitchen/LivingLaundry Hook-upsLiving/DiningNatural LightProgrammable ThermostatBasement LaundryAttic with Pulldown
- Appliances: DishwasherDryerMicrowaveRefrigeratorGas StoveDomestic Water HeaterPropane Water HeaterWater Heater
- Basement: Climate ControlledDaylightFinishedFullInsulatedInterior StairsWalkoutInterior AccessExterior AccessBasement Stairs
- Flooring: HardwoodTileWood
- A/C: None
- Heating: PropaneBaseboardHot Water
- General: DeckDog FenceFull FenceGarden SpaceAbove Ground PoolPorchDouble Pane Window(s)
- Style: Raised RanchSplit LevelSplit Entry
- Parking: Auto OpenDirect EntryDrivewayOff StreetParking Spaces 5PavedCoveredEV Charging Station(s)Attached
- Roofing: ShingleAsphalt Shingle
- General: Wood FrameClapboard ExteriorConcrete
- Road/Access: PavedPublicSharedPublic Maintained Road
- School District: Merrimack Sch Dst SAU #26
- County: Hillsborou
- Driveway: Paved
- Zoning: Residential
- Current Use: None
- Utilities: CablePropane
- Water: Public
- Sewer: 1000 GallonPrivate
This listing courtesy of Terri McGuinness , Keller Williams Realty-Metropolitan
Monthly Payment
- Principal & Interest $
- Property Taxes $
- Home Insurance $
- VA Funding Fee $

Location
Similar Listings Nearby
 New - 3 days ago
 Presented by Veterans United Realty