5 Boulder Way, Merrimack, NH 03054
- 2 beds |
- 3 baths |
- 1,485 sqft
 Condominium
  Built in 1985
  —— sqft lot
  —— car garage
  $263/sqft
  Listed 12 days ago
Property Description
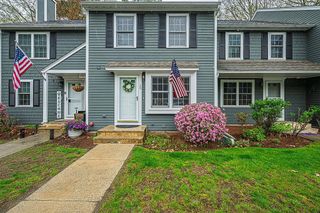
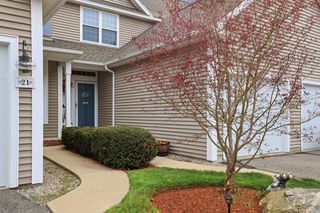
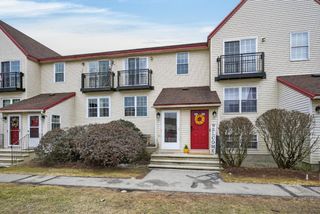
Move-in ready townhouse in the highly desirable Bradford Woods community! Conveniently located just 3 miles from Exit 10 and the Merrimack Premium Outlets, this beautifully updated home offers the perfect blend of style, comfort, and convenience. 5 Boulder Way features an updated kitchen with painted cabinetry, backsplash, microwave, dishwasher, and garbage disposal, along with an on-demand Rinnai tankless heating and hot water system and first-floor washer and dryer. The inviting family room showcases a custom slate wood-burning fireplace with elegant wainscoting, while crown molding adds a refined touch throughout the home. All three bathrooms have been tastefully updated with granite or marble countertops. The second floor features brand-new carpeting throughout, and the bright, inviting primary bedroom includes a full bath for added comfort and privacy. The versatile third-floor loft offers ideal space for a guest room, home office, flex area, or potential third bedroom, complete with custom built-in closets on both walls. Enjoy low-maintenance living with outstanding community amenities including walking trails, tennis and basketball courts, a clubhouse, and two in-ground pools. This beautifully maintained home is truly turnkey and ready for its next owner. Quick close possible!
- Listing Status:
- Active
- Date Added:
- May 14, 2026
- Data Last Updated:
- May 26, 2026 at 6:58AM
- Listing Office:
- EXP Realty : 888-398-7062
- Listing Agent:
- Jason Bellaud : 603-540-9855 : thebellaudgroupre@gmail.com
- MLS ID:
- 5088850

- General: Natural ShadePlaygroundTennis Court
- Style: Townhouse
- Parking: Parking Spaces 2PavedVisitor
- Roofing: Asphalt Shingle
- General: Wood FrameSlab w/ Frost Wall
- Road/Access: Cul-de-SacPavedPublic
- HOA Amenities: ClubhouseManagement PlanMaster InsurancePlaygroundRecreation FacilityLandscapingBasketball CourtCommon AcreageIn-Ground PoolTennis CourtLandscapingPlowingRecreationSewerTrashWater495.0Monthly
- School District: Merrimack Sch Dst SAU #26
- County: Hillsborou
- Driveway: Paved
- Zoning: R-1
- Utilities: Cable
- Water: Public
- Sewer: Community
This listing courtesy of Jason Bellaud , EXP Realty
Monthly Payment
- Principal & Interest $
- Property Taxes $
- Home Insurance $
- VA Funding Fee $

Location
Similar Listings Nearby
 Presented by Veterans United Realty