5 Courtland Drive, Merrimack, NH 03054
- 3 beds |
- 3 baths |
- 3,605 sqft
 Single-Family Home
  Built in 1967
  0.66acre lot
 2 car garage
  $201/sqft
  Listed 13 days ago
Property Description
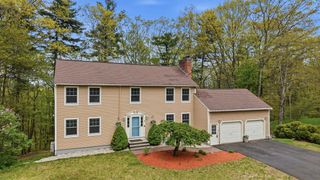
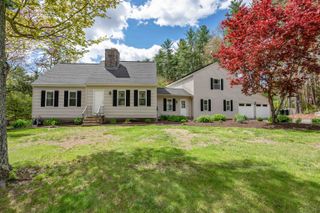
Sprawling Dormered Cape on Corner Lot, One Owner Home with Many updates over the Years, 3+ Bedrooms, 2 Car Attached Garage, 3 Baths, Attached Double Breezeway to the Great Room Addition Featuring Pine Cathedral Ceilings and Tile Flooring, Kitchen offering Granite Countertops and Stainless Appliances, Formal Dining Rm space for family gatherings, Living Room with Propane Gas Fireplace/Mantle, 1st floor Den/Office ...or use as Bedroom, Hardwood Floors throughout most of the Main Home, 4 Mini Splits for A/C, Primary Bedroom Ensuite Addition w/3/4 Bath, Granite Counters w/Double Sinks, Washer/Dryer and Walk-in closet all on 2nd Level, Basement has 2nd Set of Laundry Hk-ups, 18x36 Heated Built-in Pool, Cabana Shed and Chain Link Fence, Pergola w/Patio, Standby Generator, Central Vac, Multi-zone Boiler, Shed by Driveway, Beautifully Landscaped, 9 Zone Irrigation and Ready for New Owner! A Must See! Open House Saturday May 16th 11am-1pm.
- Listing Status:
- Active
- Date Added:
- May 13, 2026
- Data Last Updated:
- May 26, 2026 at 5:57AM
- Listing Office:
- Century 21 Dumont and Assoc. : 603-668-5100
- Listing Agent:
- Darleen E Wilkins : 603-668-5100 : c21ddumont@yahoo.com
- MLS ID:
- 5088706

- General: Partial FenceGarden SpaceOutbuildingIn-Ground PoolShedStorage
- Style: Cape
- Parking: Auto OpenDirect EntryDrivewayParking Spaces 1 - 10PavedAttached
- Roofing: Shingle
- General: Vinyl SidingConcrete
- Road/Access: Public Maintained Road
- School District: Merrimack Sch Dst SAU #26
- County: Hillsborou
- Driveway: Paved
- Zoning: Residential
- Utilities: Cable at SitePropanePhone
- Water: Public
- Sewer: Leach FieldSeptic
This listing courtesy of Darleen E Wilkins , Century 21 Dumont and Assoc.
Monthly Payment
- Principal & Interest $
- Property Taxes $
- Home Insurance $
- VA Funding Fee $

Location
Similar Listings Nearby
 Presented by Veterans United Realty