6 Haines Terrace, Merrimack, NH 03054
- 3 beds |
- 3 baths |
- 3,617 sqft
 Single-Family Home
  Built in 1975
  1acre lot
 2 car garage
  $235/sqft
  Listed 1 month ago
Property Description
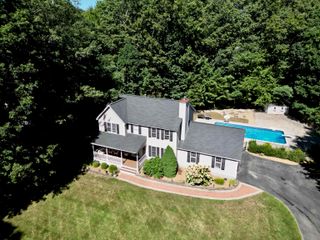
This sun-drenched contemporary is a rare private retreat designed for luxury living, comfort, and effortless entertaining. Tucked away on a beautifully landscaped lot yet just minutes from shopping, outlets, and major routes, this exceptional three-bedroom home offers resort-style living inside and out. At the heart of the home is a spectacular chef’s kitchen featuring an expansive granite island and countertops, oversized Thermador refrigerator/freezer, double ovens, two gas cooktops, two sinks, and premium appliances. The open-concept dining area flows into an elegant English-style bar and dramatic cathedral-ceiling living room with a solid stone fireplace. Six skylights fill the home with natural light. Upstairs, the spacious primary suite features a walk-in closet, full bath, and a cozy library that provides the perfect reading nook. There are two additional generously sized bedrooms with vaulted ceilings, and another full bath completes the second floor. The finished lower level offers flexible space for a family room, gym, home office, hobby room, or recreation area. Step outside and discover your own private resort! The heated in-ground Gunite pool with natural stone decking is complemented by a tiki bar, hot tub, expansive deck, greenhouse, and spectacular landscaping. The tropical cabana is a destination of its own, complete with living, dining, kitchen, sleeping space, and wood stove that's ideal for guests or poolside entertaining. Enjoy continuous color from spring through fall with Japanese maple, lilacs, azaleas, rhododendrons, roses, hydrangeas, lilies, peonies, hostas, blueberry bushes, and more. Where can you find a home like this? This is a rare gem, and you’ve found it here! Two-car garage includes storage bins, multi-zone heating system 2021, new roof 2022, Generac 17 kW generator, Central AC.
- Listing Status:
- Active
- Date Added:
- August 10, 2026
- Data Last Updated:
- September 13, 2026 at 7:57AM
- Listing Office:
- Coldwell Banker Realty Bedford NH : 603-471-0777
- Listing Agent:
- Christy L Silver : 603-674-9050 : christysilver7@gmail.com
- Contact:
- Cell: 603-674-9050
- MLS ID:
- 5104324

- General: DeckFull FenceGarden SpaceGuest HouseHot TubNatural ShadeOutbuildingIn-Ground PoolScreened PorchStorageWindow ScreensDouble Pane Window(s)Low E Window(s)Window(s) w/ Solar ShadeGreenhouse
- Style: Contemporary
- Parking: Auto OpenDirect EntryDrivewayPavedAttached
- Roofing: Architectural Shingle
- General: Wood FrameVinyl SidingConcrete
- Road/Access: PavedPublic
- School District: Merrimack Sch Dst SAU #26
- County: Hillsborou
- Driveway: CircularPaved
- Zoning: RESIDENTIAL
- Utilities: Cable AvailableGas On-Site
- Water: On-Site Well ExistsPrivatePurifier/SoftReverse Osmosis
- Sewer: 1000 GallonConcreteLeach FieldSoil Test AvailableSeptic
This listing courtesy of Christy L Silver , Coldwell Banker Realty Bedford NH
Monthly Payment
- Principal & Interest $
- Property Taxes $
- Home Insurance $
- VA Funding Fee $

Location
Similar Listings Nearby
 Presented by Veterans United Realty