69 Joppa Road, Merrimack, NH 03054
- 5 beds |
- 4 baths |
- 2,704 sqft
 Single-Family Home
  Built in 1969
  0.41acre lot
 2 car garage
  $237/sqft
  Listed 1 month ago
Property Description
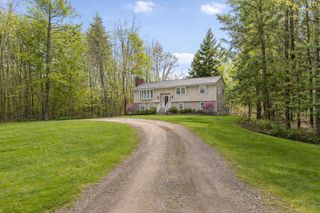
OFFER DEADLINE BY TUESDAY 5/5 @10AM. BACK ON MARKET! If you missed it last time, here is your second chance! Rare opportunity to own a spacious split-level home with a fully permitted accessory dwelling unit (ADU), perfect for multigenerational living, rental potential, or extended guest space. The upper level features two bedrooms and two bathrooms, with a bright living room that flows into the dining area and a large kitchen with granite countertops, providing a great space for everyday living and entertaining. Beautiful real hardwood flooring runs throughout the upper level, adding warmth and timeless appeal to the main living spaces. Just off the main living area is a welcoming three-season porch with large sliding doors replaced two years ago, allowing for abundant natural light and a perfect place to relax. The upstairs entryway and living room have also been freshly painted, giving the home a refreshed feel. The lower level features a legal accessory dwelling unit with all permits and certificate of occupancy on file with the town. This space includes three bedrooms, two bathrooms, a full kitchen, and a spacious second living area. Additional highlights include a whole-house generator, two gas fireplaces located on both the main and lower levels, and new carpeting throughout the lower level installed three years ago. Major mechanical updates include a new furnace and central air conditioning system installed in Spring 2025, offering peace of mind for years to come. The exterior offers a generous yard with plenty of space for outdoor enjoyment, complete with an enclosed gazebo, small deck, and a storage shed. Open House scheduled Saturday 5/2 11-1 & Sunday 5/3 12-2.
- Listing Status:
- Pending
- Date Added:
- April 11, 2026
- Data Last Updated:
- May 26, 2026 at 8:01AM
- Listing Office:
- Realty One Group Next Level : 888-888-7653
- Listing Agent:
- Andrea Taatjes : 802-922-1604 : andrea@rognextlevel.com
- MLS ID:
- 5083172

- General: BlindsDining AreaGas Fireplace2 FireplacesIn-Law/ADUKitchen IslandKitchen/DiningKitchen/FamilyKitchen/LivingLiving/DiningPrimary BR w/ BA2nd Floor LaundryAttic with Pulldown
- Appliances: DishwasherDryerGas RangeRefrigeratorWasher
- Basement: Climate ControlledDaylightFinishedFullInsulatedExterior StairsInterior StairsInterior AccessExterior AccessBasement Stairs
- Flooring: CarpetHardwoodLaminateVinyl Plank
- A/C: Central AC
- Heating: Natural GasForced Air
- Disability Feature: 1st Floor 1/2 Bathroom1st Floor Full Bathroom1st Floor Hrd Surfce FlrAccess to ParkingAccess to Restroom(s)Low Pile Carpet
- General: GazeboNatural ShadePorchCovered PorchEnclosed PorchShed
- Style: Split Entry
- Parking: DrivewayGaragePavedAttached
- Roofing: Asphalt Shingle
- General: Wood FrameWood ExteriorConcrete
- Road/Access: PavedPublic
- School District: Merrimack Sch Dst SAU #26
- County: Hillsborou
- Driveway: Paved
- Zoning: 01- Residential
- Utilities: Cable
- Water: Public
- Sewer: Public
This listing courtesy of Andrea Taatjes , Realty One Group Next Level
Monthly Payment
- Principal & Interest $
- Property Taxes $
- Home Insurance $
- VA Funding Fee $

Location
Similar Listings Nearby
 Presented by Veterans United Realty