71 Bedford Road, Merrimack, NH 03054
- 4 beds |
- 4 baths |
- 4,587 sqft
 Single-Family Home
  Built in 2020
  0.93acre lot
 2 car garage
  $194/sqft
  Listed 1 month ago
Property Description
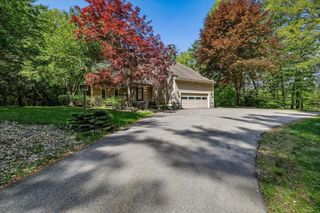
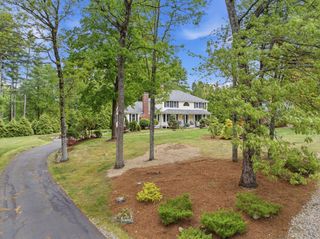
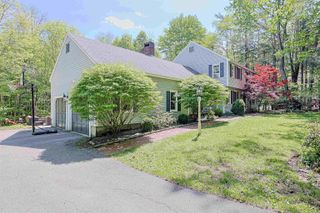
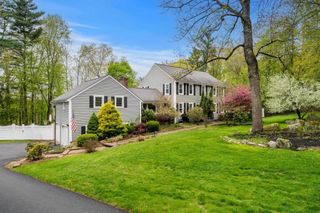
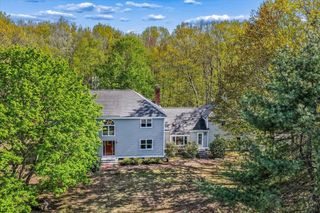
*Offer Deadline Tuesday (14th) 7pm* Sprawling, modern ranch offering space, style, and exceptional attention to detail throughout! This light-filled home, sitting on almost an acre, features a stunning open floor plan with vaulted ceilings spanning the living, dining, and kitchen areas—perfect for everyday living and entertaining. The living room offers access to the deck, while the dining room showcases a beautiful bay window. The cabinet-packed kitchen impresses with marble countertops, island, gas stove, wine chiller, pantry, and recessed lighting. The primary suite is a true retreat with vaulted ceilings, two custom walk-in closets, private deck, and a luxurious en suite with marble double vanity. Two additional bedrooms share a full bath with marble counters. A convenient laundry room and separate half bath complete the main level. The finished walkout lower level offers incredible versatility with a family room/theater, rec room with wet bar, pantry, bedroom with French doors, and huge full bath. Enjoy outdoor living on the farmer’s porch, composite deck, and paver patio overlooking the fenced yard with sprinkler system. Additional highlights include central air, mini splits, and a two-car garage with a finished loft/office space. All this and a prime location with easy access to Route 3! A rare blend of expansive living, refined comfort, and exceptional craftsmanship!
- Listing Status:
- Pending
- Date Added:
- April 8, 2026
- Data Last Updated:
- May 26, 2026 at 8:01AM
- Listing Office:
- Lamacchia Realty, Inc. : 603-791-4992
- Listing Agent:
- Anthony Castellano : : acastellano@lamacchiarealty.com
- MLS ID:
- 5082530

- General: BlindsKitchen IslandLaundry Hook-upsPrimary BR w/ BASurround Sound WiringVaulted CeilingWalk-in ClosetProgrammable Thermostat1st Floor Laundry
- Appliances: Gas Water HeaterTankless Water HeaterWater Heater
- Basement: Climate ControlledFinishedInterior StairsWalkout
- Flooring: HardwoodTileVinyl
- A/C: Central ACMini Split
- Heating: PropaneBaseboardElectricHeat PumpHot WaterMulti Zone
- General: TrashDeckFull FencePorchWindow ScreensDouble Pane Window(s)
- Style: Ranch
- Parking: DrivewayOff StreetOn-SiteParking Spaces 6+PavedAttached
- Roofing: Asphalt ShingleFiberglass Shingle
- General: Wood FrameVinyl SidingPoured Concrete
- Road/Access: Paved
- County: Hillsborou
- Driveway: Paved
- Zoning: RESIDE
- Utilities: PhoneCableCable at SiteCable AvailableT1 AvailableTelephone at Site
- Water: Community
- Sewer: Community
This listing courtesy of Anthony Castellano , Lamacchia Realty, Inc.
Monthly Payment
- Principal & Interest $
- Property Taxes $
- Home Insurance $
- VA Funding Fee $

Location
Similar Listings Nearby
 Presented by Veterans United Realty