9 Village Falls Way, Merrimack, NH 03054
- 2 beds |
- 2 baths |
- 1,884 sqft
 Condominium
  Built in 1985
  —— sqft lot
  —— car garage
  $180/sqft
  Listed 28 days ago
Property Description
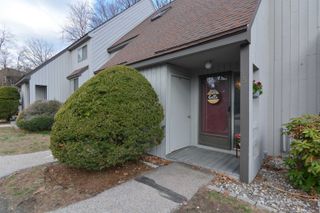
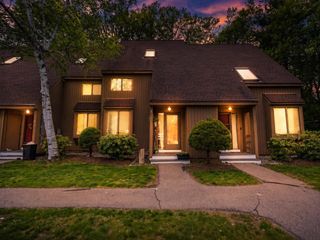
Welcome to this cozy, turn-key townhome offering three levels of finished living space. Nestled within a small highly desirable community, this home combines everyday convenience with a sense of retreat, set on a private cul-de-sac surrounded by a peaceful wooded backdrop for added privacy. This inviting floor plan showcases an open-concept main living area, complete with a refreshed kitchen, dedicated dining space, and a sun-filled living room. The living room features a cozy wood-burning fireplace, charming built-ins, and double sliders that lead to a private deck overlooking the Baboosic Brook. The second level features two generously sized bedrooms, both with high ceilings and ample closet space. The primary bedroom includes a new slider leading to its own private deck. The newly renovated bathroom is beautifully appointed with an oversized shower and custom cabinetry. The finished walkout lower level offers versatile space ideal for a family room, home office, gym, or whatever best suits your needs, along with a dedicated area housing the washer, dryer, and utility sink for added convenience. Pet-friendly and ideally located with convenient highway access, this townhome also features a carport to protect your vehicle from the elements—making it the perfect place to begin your next chapter.
- Listing Status:
- Pending
- Date Added:
- April 28, 2026
- Data Last Updated:
- May 26, 2026 at 8:01AM
- Listing Office:
- William Raveis R.E. & Home Services : 978-475-5100
- Listing Agent:
- Nicole Leahy : : nicole.leahy@raveis.com
- MLS ID:
- 5085680

- Basement: Climate ControlledDaylightFinishedPartially FinishedInterior StairsStorage SpaceInterior AccessExterior AccessBasement Stairs
- A/C: Central AC
- Heating: Natural GasForced Air
- Style: Townhouse
- Parking: AssignedOff StreetVisitorCoveredCarport
- Roofing: Architectural Shingle
- General: Wood FrameVinyl SidingPoured Concrete
- Road/Access: Association
- HOA Amenities: PlowingSewerTrashWaterCondo Association Fee608.86Monthly
- County: Hillsborou
- Driveway: Paved
- Zoning: RESIDE
- Utilities: Cable
- Water: Public
- Sewer: Public
This listing courtesy of Nicole Leahy , William Raveis R.E. & Home Services
Monthly Payment
- Principal & Interest $
- Property Taxes $
- Home Insurance $
- VA Funding Fee $

Location
Similar Listings Nearby
 Presented by Veterans United Realty