94 Amherst Road, Merrimack, NH 03054
- 3 beds |
- 1 bath |
- 2,912 sqft
 Single-Family Home
  Built in 1953
  2.34acre lot
 1 car garage
  $137/sqft
  Listed 13 days ago
Property Description
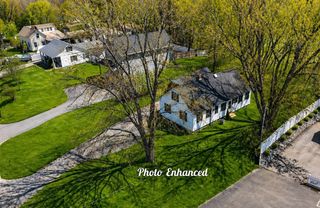
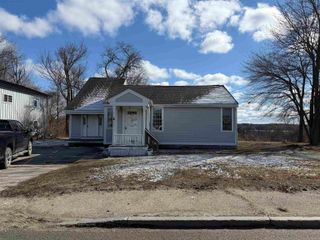
OFFER DEADLINE IS 12PM NOON TUESDAY 5/19 Here's your canvas: a 3-bedroom starter home on 2.3 acres waiting for your vision and sweat equity. One bathroom, a functional garage, and yes - even a chicken coop for the aspiring homesteader or anyone ready to embrace a bit of country living. This property isn't trying to be something it's not. It's an honest opportunity to create serious value through smart renovation. Imagine transforming this space into exactly what you need - whether that's a modern farmhouse retreat or your family's forever home that grows with you. The 2.3 acres give you room to breathe, space to expand, and freedom to create outdoor living that suits your lifestyle. Garden beds, play areas, workshop space, or simply uninterrupted privacy - it's all possible here. The land tells half the story. The location tells the rest. You're positioned for both peaceful country living and practical access to everything you need. Smart buyers see what others overlook. While others are competing for turnkey homes at premium prices, you can build instant equity by putting in the work now. Bonus opportunity: A 13.1-acre parcel at 82 Amherst Road is also available. It is listed separately and does not connect to #94. Ready to build equity with your own two hands? This one won't wait. Buyers to do their own due diligence. Offers due by Tuesday May 19 at noon. Please send offers in one complete PDF to susan.silkes@gmail.com AND jtoddstakem@gmail.com. Please allow 24 hours for review of all offers with the seller.
- Listing Status:
- Pending
- Date Added:
- May 13, 2026
- Data Last Updated:
- May 26, 2026 at 6:58AM
- Listing Office:
- Leading Edge Real Estate : 978-289-5860
- Listing Agent:
- Susan Silkes : 617-335-1440 : susan.silkes@gmail.com
- MLS ID:
- 5088665

- Basement: Concrete Floor
- A/C: None
- Heating: Oil
- General: ShedPoultry Coop
- Style: Cape
- Parking: Driveway
- Roofing: Asphalt Shingle
- General: Vinyl SidingConcrete
- Road/Access: Public
- County: Hillsborou
- Driveway: Concrete
- Zoning: RES
- Utilities: Other
- Water: Public
- Sewer: Septic
This listing courtesy of Susan Silkes , Leading Edge Real Estate
Monthly Payment
- Principal & Interest $
- Property Taxes $
- Home Insurance $
- VA Funding Fee $

Location
Similar Listings Nearby
 Presented by Veterans United Realty