114 Timber Ridge Drive, Milford, NH 03055
- 3 beds |
- 3 baths |
- 3,136 sqft
 Single-Family Home
  Built in 2021
  0.49acre lot
 2 car garage
  $188/sqft
  Listed 10 days ago
Property Description
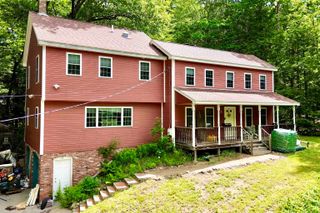
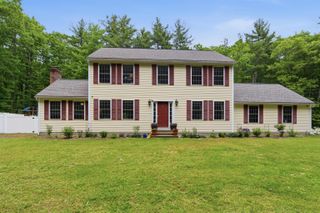
*OFFER DEADLINE SUNDAY, JULY 26 AT 5PM* Welcome to this beautifully maintained 5-year-old Milford home, lovingly cared for by one owner and set in one of the neighborhood’s most desirable locations. Offering three bedrooms, three bathrooms, and a thoughtful layout, this property blends modern finishes with everyday comfort. From the spacious two car garage, step inside to an inviting first floor featuring a bright, and open-concept design. The kitchen is central to the living and dining rooms, creating an easy, natural flow. The kitchen offers granite countertops, stainless appliances, stylish two-tone cabinets, tile backsplash, a breakfast bar, and excellent workspace. Two charming bay windows in the living and dining rooms bring in natural light and create warm, flexible living spaces. A sliding glass door leads to a large deck space which is perfect for grilling, relaxing, or entertaining and outdoor dining. The first-floor bathroom boasts an elegant and slender pedestal sink along with ample laundry space. This home is equipped with central AC, keeping the entire space comfortable during New Hampshire’s warm summer months. Upstairs, the cathedral-ceiling primary suite is a standout! It is complete with an attached bathroom and elevated views- some of the best in the neighborhood. Downstairs, the walkout basement offers tremendous potential for future expansion and easy access to the backyard. Outside, enjoy a composite deck, vinyl siding, and a fenced backyard with play areas- perfect for gatherings, pets, or quiet evenings. A paved driveway, generator hookup, and overall low-maintenance exterior make this home as practical as it is beautiful. This is a rare opportunity to own a nearly new home with modern finishes, excellent outdoor space, and room to grow. Don’t miss it!
- Listing Status:
- Pending
- Date Added:
- July 17, 2026
- Data Last Updated:
- July 27, 2026 at 2:58PM
- Listing Office:
- BHHS Verani Bedford : 603-472-1010
- Listing Agent:
- Anthony Weatherbee : 603-520-7476 : anthony.weatherbee@verani.com
- MLS ID:
- 5100390

- General: Attic with Hatch/ScuttleBlindsCathedral CeilingCeiling FanKitchen IslandKitchen/DiningLaundry Hook-upsLED LightingPrimary BR w/ BANatural LightWalk-in ClosetProgrammable Thermostat1st Floor Laundry
- Appliances: DishwasherDryerMicrowaveGas RangeRefrigeratorWasherPropane Water HeaterOn Demand Water HeaterTankless Water HeaterVented Exhaust Fan
- Basement: ConcreteExterior AccessFullInterior AccessStorage SpaceBasement StairsInterior StairsWalkout
- Flooring: TileVinyl Plank
- A/C: Central AC
- Heating: PropaneForced Air
- General: DeckDog Fence
- Style: ColonialGarrison
- Parking: DrivewayGaragePaved
- Roofing: Architectural Shingle
- General: Vinyl SidingConcrete Slab
- Road/Access: Public
- School District: Milford School District SAU #40
- County: Hillsborou
- Driveway: Paved
- Zoning: R
- Utilities: CablePropane
- Water: MeteredPublic
- Sewer: PrivateSeptic
This listing courtesy of Anthony Weatherbee , BHHS Verani Bedford
Monthly Payment
- Principal & Interest $
- Property Taxes $
- Home Insurance $
- VA Funding Fee $

Location
Similar Listings Nearby
 Presented by Veterans United Realty