16 Hillsboro Circle, Milford, NH 03055
- 5 beds |
- 3 baths |
- 3,821 sqft
 Single-Family Home
  Built in 1991
  5.62acre lot
 2 car garage
  $222/sqft
  Listed 2 months ago
Property Description
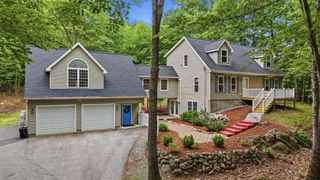
LIVE THE NEW HAMPSHIRE DREAM—SPACE TO GROW, LAND TO EXPLORE, AND A PROPERTY THAT OFFERS A LIFESTYLE FEW HOMES CAN MATCH. Set on 5.62 meticulously cultivated acres abutting 285 acres of protected conservation land, this property delivers the kind of privacy, flexibility, and connection to nature one rarely finds. Whether you're seeking room to grow, space for multigenerational living, or the opportunity to embrace a more self-sufficient lifestyle, this property offers it all while remaining minutes to Route 101, Tucker Brook trails, Milford Oval, and an hour to Logan Airport. Guided by a horticultural background, the landscape features a diverse mix of ornamental grasses, fruit trees, herbs, flowering shrubs, and cultivated plantings that bring beauty and seasonal harvests throughout the year. Maple trees ready for tapping, established gardens, a chicken coop, and a patio firepit allow the next owner to enjoy their own private homestead setting. Designed to support the rhythm of daily life, the property balances scale with thoughtful functionality. The kitchen features a large center island, breakfast nook, and natural flow into both formal and casual gathering spaces. A dedicated office/study creates an ideal setting for remote work or creative pursuits while the formal dining allows room for entertaining. A first floor bedroom, laundry, and 3/4 bath broaden the home's appeal for guests, multigenerational, and convenient main-level living options. Upstairs, all bedrooms are generously sized, including a thoughtfully separated owner's suite for added comfort and privacy. Updates including a newer multi-zone HVAC system, whole-home filtration & carpet, flooring, lighting, and electrical that provide meaningful updates where they matter the most. Assumable loan opportunity adds more value for qualified buyers! FOR THOSE WHO WANT MORE THAN A HOUSE—MORE LAND, MORE PRIVACY, MORE CONNECTION TO THE OUTDOORS—16 HILLSBORO CIRCLE DELIVERS AN EXPERIENCE THAT STANDS APART!
- Listing Status:
- Pending
- Date Added:
- May 25, 2026
- Data Last Updated:
- July 27, 2026 at 3:58PM
- Listing Office:
- Realty One Group Next Level : 888-888-7653
- Listing Agent:
- Kristin Bond : 682-401-2320 : Kristin.Bond@rognextlevel.com
- MLS ID:
- 5090796

- General: Central VacuumCeiling FanWood Fireplace1 FireplaceKitchen IslandKitchen/DiningKitchen/FamilyKitchen/LivingLED LightingPrimary BR w/ BANatural LightIndoor StorageSurround Sound WiringVaulted CeilingWalk-in ClosetWhirlpool TubWindow TreatmentProgrammable Thermostat1st Floor LaundryAttic with Pulldown
- Appliances: ENERGY STAR Qual DishwshrENERGY STAR Qual DryerFreezerMicrowaveGas RangeENERGY STAR Qual FridgeENERGY STAR Qual WasherPropane Water HeaterVented Exhaust Fan
- Basement: FullInsulatedInterior StairsStorage SpaceWalkoutExterior AccessBasement Stairs
- Flooring: CarpetTileVinyl Plank
- A/C: Central ACMulti Zone
- Heating: PropaneForced Air
- Disability Feature: 1st Floor 3/4 Bathroom1st Floor Bedroom1st Floor Hrd Surfce FlrLaundry Access w/No StepsBathroom w/Step-in Shower1st Floor Laundry
- General: DeckGarden SpacePatioShedStorageWindow ScreensPoultry Coop
- Style: ColonialSaltbox
- Parking: DrivewayGarageParking Spaces 1 - 10PavedAttached
- Roofing: Asphalt Shingle
- General: Brick ExteriorVinyl SidingPoured Concrete
- Road/Access: Public Maintained RoadPublic
- School District: Milford School District SAU #40
- County: Hillsborou
- Driveway: Paved
- Zoning: R
- Utilities: PropaneTelephone at Site
- Water: Drilled WellPrivate
- Sewer: 1500+ GallonPrivateSeptic Design AvailableSeptic
This listing courtesy of Kristin Bond , Realty One Group Next Level
Monthly Payment
- Principal & Interest $
- Property Taxes $
- Home Insurance $
- VA Funding Fee $

Location
Similar Listings Nearby
 Presented by Veterans United Realty